Skip main navigation
Active
  • Listed by: KW South Whidbey • Suzanne Leisher
    $1,795,000

    428 2nd Street, Langley, WA 98260

    5beds
    5,083sqft
    : 
    Loading
    Get pre-qualified
    Single Family Residence
    Built in 1910
    0.45 Acres Lot
    $1,684,500 Zestimate®
    $353/sqft
    $-- HOA

    What's special

    Captivating water viewsDetached shopPlush new carpet
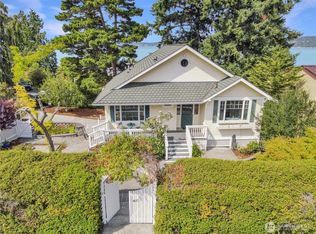
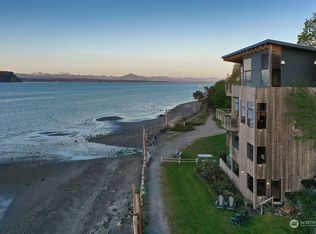
    Opportunities like this simply don't come along in downtown Langley, which is one of the most walkable, vibrant communities with celebrated dining, galleries, wine bars, and waterfront. Nestled in the heart of the Village by the Sea, this stunning residence delivers the complete Whidbey Island lifestyle — captivating water views, serene .45-acre landscaped grounds, and a rare combination of an ADU with its own designated parking, a detached shop that sets this property apart from everything else on the market, and an extraordinary combination that's virtually impossible to find in this location. The heart of this home is the dining room, which is wrapped in walls of windows that draw the shimmering waters of Puget Sound directly into your daily life — a living painting that changes with every season, along with glimpses of passing whales. From there, the enormous deck beckons, extending your living space into the open air and delivering those same captivating views on a grand scale for seamless indoor-outdoor entertaining. The main home has been thoughtfully refreshed with fresh paint inside and out, refinished hardwood floors that glow with warmth, and plush new carpet. The home features a primary on the main and upper floors, and a guest suite with a kitchenette/full bath and recreational/flex space with outside access to the patio. Whether you're seeking a full-time residence, a legacy property, or a smart investment, this is a once-in-a-generation offering.
    51 days
    |
    626
    |
    32
    |

    Zillow last checked:

    Listing updated:

    Listed by:

    Suzanne Leisher,

    KW South Whidbey

    Source: NWMLS as distributed by MLS GRID,MLS#: 2525341MLS Logo

    Loading...

      Facts & features

      Interior

      Bedrooms & bathrooms
      • Bedrooms: 5
      • Bathrooms: 6
      • Full bathrooms: 3
      • 3/4 bathrooms: 2
      • 1/2 bathrooms: 1
      • Main level bathrooms: 2
      • Main level bedrooms: 2
      Primary bedroom
      • Level: Second
      Primary bedroom
      • Level: Main
      Bedroom
      • Level: Lower
      Bedroom
      • Level: Main
      Bathroom full
      • Level: Second
      Bathroom full
      • Level: Lower
      Bathroom three quarter
      • Level: Main
      Bathroom three quarter
      • Level: Main
      Other
      • Level: Lower
      Bonus room
      • Level: Lower
      Den office
      • Level: Lower
      Dining room
      • Level: Main
      Entry hall
      • Level: Main
      Family room
      • Level: Lower
      Kitchen with eating space
      • Level: Main
      Living room
      • Level: Main
      Utility room
      • Level: Main
      Heating
      • Fireplace, Ductless, Forced Air, Stove/Free Standing, Electric, Oil, Propane
      Cooling
      • Ductless, None
      Appliances
      • Included: Dishwasher, Disposal, Dryer, Refrigerator, Stove(s)/Range(s), Washer, Dishwasher(s), Dryer(s), Garbage Disposal, Refrigerator(s), Washer(s), Water Heater: Electric, Water Heater Location: Basement | Attic
      Features
      • Bath Off Primary, Ceiling Fan(s), Dining Room
      • Flooring: Ceramic Tile, Hardwood, Laminate, Carpet
      • Windows: Dbl Pane/Storm Window, Skylight(s)
      • Basement: Finished
      • Number of fireplaces: 2
      • Fireplace features: Gas, Wood Burning, Main Level: 1, Upper Level: 1, Fireplace
      Interior area
      • Total structure area: 4,427
      • Total interior livable area: 5,083 sqft
      Video & virtual tour

      Property

      Parking
      • Total spaces: 4
      • Parking features: Driveway
      • Uncovered spaces: 4
      Features
      • Levels: One and One Half
      • Stories: 1
      • Entry location: Main
      • Patio & porch: Second Kitchen, Second Primary Bedroom, Bath Off Primary, Ceiling Fan(s), Dbl Pane/Storm Window, Dining Room, Fireplace, Fireplace (Primary Bedroom), Jetted Tub, Skylight(s), Walk-In Closet(s), Water Heater, Wired for Generator
      • Spa features: Bath
      • Has view: Yes
      • View description: Mountain(s), Sound
      • Has water view: Yes
      • Water view: Sound
      Lot
      • Size: 0.45 Acres
      • Features: Paved, Deck, Fenced-Fully, High Speed Internet, Outbuildings, Patio, Propane, Shop
      • Topography: Partial Slope,Terraces
      • Residential vegetation: Garden Space
      Details
      • Additional structures: ADU Beds: 1, ADU Baths: 1
      • Parcel number: S734500070020
      • Zoning description: Jurisdiction: City
      • Special conditions: Standard
      • Other equipment: Leased Equipment: Propane-Vanderyacht, Wired for Generator

      Construction

      Type & style
      • Home type: SingleFamily
      • Architectural style: 1 1/2 Stry w/Bsmt
      • Property subtype: Single Family Residence
      Materials
      • Wood Siding, Wood Products
      • Foundation: Poured Concrete
      • Roof: Composition,Torch Down
      Condition
      • Very Good
      • Year built: 1910
      • Major remodel year: 2005

      Utilities & green energy

      • Electric: Company: PSE
      • Sewer: Sewer Connected, Company: Langley Sewer
      • Water: Public, Company: Langley Water
      • Utilities for property: Whidbey Tel

      Community & HOA

      Community
      • Subdivision: Langley
      Location
      • Region: Langley

      Financial & listing details

      • Price per square foot: $353/sqft
      • Tax assessed value: $960,689
      • Annual tax amount: $7,989
      • Date on market: 5/19/2026
      • Cumulative days on market: 52 days
      • Listing terms: Conventional
      • Inclusions: Dishwasher(s), Dryer(s), Garbage Disposal, Leased Equipment, Refrigerator(s), Stove(s)/Range(s), Washer(s)

        Estimated market value

        $1,684,500

        $1.60M - $1.77M

        $7,028/mo

        Price history

        DateEventPrice
        5/19/2026Listed for sale$1,795,000+360.3%$353/sqft
        Source: NWMLS as distributed by MLS GRID #2525341 Report a problem
        11/25/2002Sold$390,000$77/sqft
        Source: NWMLS as distributed by MLS GRID #22070370 Report a problem

        Public tax history

        YearProperty taxesTax assessment
        2024$8,357 +16.9%$960,689 -0.8%
        2023$7,150 +9.2%$968,916 +12.4%
        2022$6,550 -7.1%$861,960 +8.7%
        2021$7,049 +26.9%$793,182 +25.3%
        2020$5,556 +9.9%$632,965 +4.1%
        2019$5,055 -5.5%$607,965
        2018$5,352 +5.4%$607,965 +7%
        2017$5,077 +8.5%$567,965
        2016$4,682 -2.7%$567,965
        2015$4,809 $567,965 -13.4%
        2013-- $656,065
        2012-- --
        2010-- --
        2009-- $769,388 -0.6%
        2008-- $773,905 -0.6%
        2007-- $778,505 +15.6%
        2006-- $673,493 +48.5%
        2005-- $453,666 +148.4%
        2002-- $182,629 +1.4%
        2000$1,830 $180,051

        Find assessor info on the county website

        Monthly payment

        Est. payment

        Payment breakdown

        Explore the cost of this home by adjusting the details. Changes won't be saved.
        All calculations are estimates and provided by Zillow, Inc. for informational purposes only. Actual amounts may vary.
        HOA fees may include property taxes on listings classified as Co-Ops. Contact the listing agent and/or owner for fee details.
        Mortgage interest rates are dependent on a number of factors, including credit score, down payment, and repayment length. Interest rate data provided by Zillow Group Marketplace, Inc. as of 1/1/1970 from various mortgage lenders with which we have lead or other similar arrangements; the Estimated Payment is an average of those rates.
        See how much you could borrow to make a competitive offer.

        Climate risks

        Neighborhood: 98260

        Getting around

        40 / 100
        Car-Dependent
        29 / 100
        Somewhat Bikeable

        Nearby schools

        GreatSchools rating
        Schools provided by the listing agent
        • Elementary: So. Whidbey Primary
        • High: So. Whidbey High

        Source: NWMLS as distributed by MLS GRID. This data may not be complete. We recommend contacting the local school district to confirm school assignments for this home.

        A local agent can set up tours, give advice and negotiate with sellers.

        A local lender can help you make sure your offer is ready when you are.

        Browse local experts

        Similar homes

        Skip to the end of the carouselSkip to the beginning of the carousel