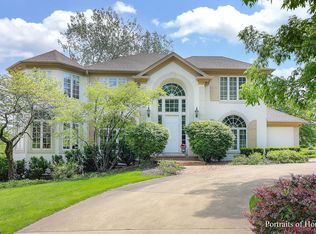
Welcome to the ultimate in luxury living! This stunning new construction home has been tastefully designed to embody everything that defines luxury. From the timeless yet contemporary aesthetic to the impeccable attention to detail, this one-of-a-kind masterpiece will take your breath away. Situated on a spacious 100x137 lot, this home boasts over 8800 sq ft of pure elegance. As soon as you step through the front door, you will be greeted by the open and inviting atmosphere. The grand two-story foyer features two breathtaking chandeliers that can be seen from the second floor, adding to the sense of luxury. Oversized windows throughout the home allow natural light to flood in at every angle, creating a warm and welcoming ambiance. The main floor is truly a sight to behold, with a custom 10' ceiling, statement fireplaces, and hardwood floors throughout. 12' patio doors takes you to the deck and oversized windows provide stunning views of the meticulously landscaped property from every angle. The chef's kitchen is a dream come true, featuring a butler's pantry, handcrafted hood and cabinetry, a 48" Wolf stove, 60" paneled refrigerator, and a massive island with seating of five. This kitchen will undoubtedly be the heart of the home, where you can enjoy spa-worthy meals in the comfort of your own space. The first floor also boasts a fabulous office, perfect for those who work from home. The formal dining room is a true showstopper, with a custom ceiling design and oversized windows reminiscent of a five-star restaurant ambiance. Other notable features on the first floor include a wine wall with two-way glass doors and a unique wood bottle holder design, making it a true work of art. This home offers a rare opportunity for a first-floor master suite, adding to its exceptional appeal. As you make your way to the second floor, you'll find another primary suite designed with the luxurious aesthetic of a five-star hotel. The 10' ceilings, massive walk-in closet with a large island, and enormous spa-like bathroom with a double shower, dual vanities, separate toilet area, freestanding tub and make up area will make you feel like you're on a permanent vacation. All cabinets in the house are custom-made with quartz counters, adding to the high-end feel. The second floor also features three additional en-suite bedrooms, each with 10' ceilings, providing a private and comfortable retreat for family and guests. The home also includes an attached 3-car heated garage and a fully finished basement with 10' ceilings, second kitchen, a large rec room, a cinema room, a full bedroom and bathroom, and a walk-in closet. This house is located on one of the most desirable streets in Downers Grove, surrounded by newer homes and close to everything, this home offers a rare and coveted opportunity. An extraordinary designed, this is a must-see property. Anticipated delivery date is the end of June 2024. Don't miss your chance to experience luxury living at its finest!
Closed
Zillow last checked:
Listing updated:
Bought with:
Susan Cook, ABR,CNC,CSC,SFR
Compass
Source: MRED as distributed by MLS GRID,MLS#: 11956807
Price history
| Date | Event | Price |
|---|---|---|
| 11/7/2024 | Sold | $2,350,000-1.7%$266/sqft |
Source:  MRED as distributed by MLS GRID #11956807 Report a problem MRED as distributed by MLS GRID #11956807 Report a problem | ||
| 10/5/2024 | Contingent | $2,390,000$271/sqft |
Source: MRED as distributed by MLS GRID #11956807 Report a problem | ||
| 4/19/2024 | Listed for sale | $2,390,000+1198.9%$271/sqft |
Source: MRED as distributed by MLS GRID #11956807 Report a problem | ||
| 6/2/2022 | Sold | $184,000-5.6%$21/sqft |
Source: MRED as distributed by MLS GRID #11392385 Report a problem | ||
| 5/10/2022 | Contingent | $195,000$22/sqft |
Source: MRED as distributed by MLS GRID #11392385 Report a problem | ||
| 5/3/2022 | Listed for sale | $195,000$22/sqft |
Source: MRED as distributed by MLS GRID #11392385 Report a problem | ||
Get a cash offer in 3 minutes
Find out how much your home could sell for in as little as 3 minutes with a no-obligation cash offer.
Estimated market value
$2,695,200
