Skip main navigation
Sold
  • Price Unknown

    428 7th Ave W, Williston, ND 58801

    3beds
    1,637sqft
    Single Family Residence
    Built in 2015
    6,969.6 Square Feet Lot
    $374,500 Zestimate®
    $--/sqft
    $2,275 Estimated rent

    Home value

    $374,500

    $315,000 - $446,000

    $2,275/mo

    Zestimate® history
    Loading
    Loading...

    Owner options

    List your home for rent

    $2,275/mo

    Rent Zestimate®

    Find your next renter with Zillow Rental Manager. Plus, with online applications, you can quickly screen prospective tenants – for free.

    Learn more

    $2,275/mo

    Rent Zestimate®

    Refinance and save

    Refinancing to a lower rate could help reduce your monthly payments and save thousands over the life of the loan.

    See today's rates

    Explore your selling options

    Work with a Zillow partner agent

    Leverage their expertise and Zillow's premium Showcase listings to get your home seen by more buyers.

    Get started

    List with your own agent

    Get your home in front of millions of buyers by listing it on Zillow.

    Learn how to do it

    Sell it yourself

    Take full control of how buyers see your home on Zillow by listing For Sale by Owner (FSBO).

    List your home

    What's special

    Built-in fireplaceCovered patioCharming curb appealCovered front patioFully fenced backyard oasisFunctional mudroomDedicated coffee bar
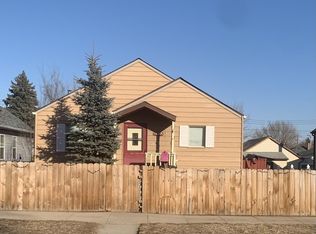
    Step into this beautiful, newer, open-concept home offering over 1,600 square feet of main-level living perfection. From the moment you arrive, the charming curb appeal and covered front patio welcome you in. Inside, you'll find a bright, spacious layout filled with natural light and thoughtful upgrades throughout. The heart of the home features stunning hickory cabinets, a walk-in pantry with a dedicated coffee bar, and a built-in fireplace that adds a cozy touch. The kitchen flows seamlessly to a dining area with patio access, perfect for indoor-outdoor living. A functional mudroom off the laundry area offers convenient outside access—ideal for North Dakota living. The primary suite is a true retreat with a large walk-in closet, double sinks, a tiled walk-in shower, and a private water closet. Two additional oversized bedrooms provide comfort and flexibility. Step outside to your fully fenced backyard oasis with a covered patio, ideal for entertaining or relaxing. With alley access parking and room to enjoy every season, this home blends charm, function, and style in every square foot.

    Zillow last checked:

    Listing updated:

    Listed by:

    Kallie D Bratlien 701-770-7797,

    REAL

    Bought with:

    Amanda L Stevens, 9325

    NextHome Fredricksen Real Estate

    Source: Great North MLS,MLS#: 4021044

    Facts & features

    Interior

    Bedrooms & bathrooms
    • Bedrooms: 3
    • Bathrooms: 2
    • Full bathrooms: 1
    • 3/4 bathrooms: 1
    Primary bedroom
    • Level: Main
    Bedroom 2
    • Level: Main
    Bedroom 3
    • Level: Main
    Primary bathroom
    • Level: Main
    Bathroom 2
    • Level: Main
    Dining room
    • Level: Main
    Other
    • Level: Main
    Kitchen
    • Level: Main
    Laundry
    • Level: Main
    Living room
    • Level: Main
    Other
    • Level: Main
    Other
    • Level: Main
    Heating
    • Natural Gas
    Cooling
    • Central Air
    Appliances
    • Included: Dishwasher, Dryer, Oven, Refrigerator, Washer
    • Laundry: Main Level
    Features
    • Ceiling Fan(s), Main Floor Bedroom, Pantry, Primary Bath, Walk-In Closet(s)
    • Flooring: Carpet, Laminate
    • Windows: Window Treatments
    • Basement: Crawl Space
    • Number of fireplaces: 1
    • Fireplace features: Family Room
    Interior area
    • Total structure area: 1,637
    • Total interior livable area: 1,637 sqft
    • Finished area above ground: 1,637
    • Finished area below ground: 0

    Property

    Parking
    • Parking features: No Garage, Alley Access
    Features
    • Levels: One
    • Stories: 1
    • Patio & porch: Patio
    • Exterior features: Keyless Entry
    • Fencing: Back Yard,Front Yard
    Lot
    • Size: 6,969 sqft
    • Dimensions: 140 x 50
    • Features: Landscaped, Rectangular Lot
    Details
    • Parcel number: 01744004456400

    Construction

    Type & style
    • Home type: SingleFamily
    • Architectural style: Ranch
    • Property subtype: Single Family Residence
    Materials
    • Vinyl Siding
    • Roof: Asphalt
    Condition
    • New construction: No
    • Year built: 2015

    Utilities & green energy

    • Sewer: Public Sewer
    • Water: Public

    Community & neighborhood

    Location
    • Region: Williston

    Other

    Other facts
    • Listing terms: VA Loan,USDA Loan,Cash,Conventional,FHA

    Price history

    DateEventPrice
    11/14/2025Sold--
    Source: Great North MLS #4021044 Report a problem
    8/9/2025Pending sale$355,000$217/sqft
    Source: Great North MLS #4021044 Report a problem
    8/7/2025Listed for sale$355,000+6.3%$217/sqft
    Source: Great North MLS #4021044 Report a problem
    4/30/2020Sold--
    Source: Great North MLS #1200054 Report a problem
    2/4/2020Price change$334,000-1.5%$204/sqft
    Source: RE/MAX Bakken Realty - ND #20-54 Report a problem
    1/14/2020Listed for sale$339,000$207/sqft
    Source: RE/MAX Bakken Realty - ND #20-54 Report a problem
    7/24/2015Sold--
    Source: Badlands BOR #15-510 Report a problem

    Public tax history

    YearProperty taxesTax assessment
    2024$1,014 -21.3%$143,985 +7.6%
    2023$1,288 -2.5%$133,795 +6.8%
    2022$1,321 +9.3%$125,290 +5.3%
    2021$1,208 -42.8%$119,020 -1.1%
    2020$2,110 +84.9%$120,400 +17.3%
    2019$1,141 -7.2%$102,600 -4.7%
    2017$1,230 +3%$107,700 -6.7%
    2016$1,193 $115,450 +4256.6%
    2012-- $2,650

    Find assessor info on the county website

    Neighborhood: 58801

    Nearby schools

    GreatSchools rating