A rare find in the heart of Park Slope and just steps from the subway, this elegant townhouse perfectly combines historic charm with modern possibilities.
Distinguished by its classic light-toned facade, this stately home stands out in a row of rich brownstone neighbors. The entryway features an arched door with period moldings and beveled glass, embodying the timeless elegance of brownstone design. The beautifully preserved iron railings and stoop enhance the historic charm, making this home a standout on a picturesque block.
Inside, the owner's duplex showcases stunning original details, including wood trim, original wooden baseboards, crown moldings, wainscoting, intricate parquet flooring, and tin ceilings in the upstairs bedrooms and hallway bathroom. The entryway is graced with original marble flooring and leads to the main staircase, complete with a beautifully preserved newel post and wooden railings. To the right, through French doors, lies the grand living space with an original marble fireplace, offering both elegance and warmth.
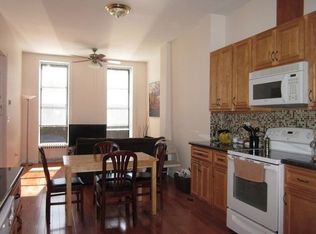
The kitchen is a bright and inviting space with an island and an open eat-in layout where afternoon sunlight streams in, creating a welcoming atmosphere for everyday living or entertaining. From the kitchen, step out onto the spacious deck—an ideal spot for al fresco dining—and take the stairs down to your wonderful garden, a serene retreat framed by lush greenery.
The upstairs of the owner's duplex features a spacious primary bedroom with an en-suite bathroom, thoughtfully updated with modern amenities and a convenient washer and dryer for added comfort. The hallway full bathroom is a beautifully preserved space featuring original subway tiles, a classic cast iron tub, and tin ceilings, all illuminated by a skylight that enhances its timeless charm. An additional skylight above the stairs brightens the home, while tin ceilings in the upstairs bedrooms enhance the character of the space.
The garden-level unit can be rented out easily, providing additional income to help offset your mortgage while allowing you to enjoy the upper duplex. This flexible layout is perfect for both homeowners and investors.
Mechanically sound and well-maintained, this brownstone also features double-pane thermal windows throughout, including on the garden floor, enhancing energy efficiency and comfort. Offering endless possibilities to make it your own, it sits just moments from the vibrant shopping and dining corridor of 7th Avenue - a rare opportunity to own a timeless piece of Brooklyn with exceptional potential.
Sold
$2,900,000
428 9th St, Brooklyn, NY 11215
4beds
2,672sqft
Multi Family
Built in 1901
-- sqft lot
$-- Zestimate®
$1,085/sqft
$-- Estimated rent
Home value
Not available
Estimated sales range
Not available
Not available
Zestimate® history
Owner options
List your home for rent
Find your next renter with Zillow Rental Manager. Plus, with online applications, you can quickly screen prospective tenants – for free.
Refinance and save
$18,515/mo
Est. payment
Refinancing to a lower rate could help reduce your monthly payments and save thousands over the life of the loan.
$18,515/mo
Est. payment
Explore your selling options
Work with a Zillow partner agent
Leverage their expertise and Zillow's premium Showcase listings to get your home seen by more buyers.
Get startedList with your own agent
Get your home in front of millions of buyers by listing it on Zillow.
Learn how to do itSell it yourself
Take full control of how buyers see your home on Zillow by listing For Sale by Owner (FSBO).
List your homeWhat's special
Classic light-toned facadeWonderful gardenOriginal subway tilesOriginal wooden baseboardsSpacious deckTin ceilingsIron railings and stoop
Zillow last checked:
Listing updated:
Listed by:
Nick Oliver,
Hauseit LLC,
Myles Brawer
Source: StreetEasy,MLS#: S1752381
Facts & features
Interior
Bedrooms & bathrooms
- Bedrooms: 4
- Bathrooms: 3
- Full bathrooms: 3
Appliances
- Included: Dishwasher, Washer/Dryer
- Laundry: Inside
Features
- Flooring: Hardwood
- Has fireplace: Yes
Interior area
- Total structure area: 2,672
- Total interior livable area: 2,672 sqft
Property
Features
- Patio & porch: Terrace, Other
- Exterior features: Balcony, Garden, Terrace
- Has view: Yes
- View description: City, Garden
Details
- Parcel number: 01012003201
- Special conditions: Resale
Construction
Type & style
- Home type: MultiFamily
- Property subtype: Multi Family
Condition
- Year built: 1901
Community & HOA
Community
- Subdivision: Park Slope
HOA
- Has HOA: Yes
- Amenities included: Laundry
Location
- Region: Brooklyn
Financial & listing details
- Price per square foot: $1,085/sqft
- Tax assessed value: $2,479,000
- Annual tax amount: $7,680
- Date on market: 2/4/2025
Price history
| Date | Event | Price |
|---|---|---|
| 7/29/2025 | Sold | $2,900,000-3.2%$1,085/sqft |
Source: StreetEasy #S1752381 Report a problem | ||
| 3/28/2025 | Contingent | $2,995,000$1,121/sqft |
Source: StreetEasy #S1752381 Report a problem | ||
| 2/26/2025 | Price change | $2,995,000-4.9%$1,121/sqft |
Source: StreetEasy #S1752381 Report a problem | ||
| 2/4/2025 | Listed for sale | $3,150,000$1,179/sqft |
Source: StreetEasy #S1752381 Report a problem | ||
Public tax history
| Year | Property taxes | Tax assessment |
|---|---|---|
| 2018 | $6,296 +7.8% | $30,097 +5% |
| 2017 | $5,843 | $28,663 |
| 2016 | -- | $28,663 +1.9% |
| 2015 | -- | $28,141 +5.9% |
| 2014 | -- | $26,572 |
Find assessor info on the county website
Neighborhood: Park Slope
Nearby homes
- $2,479,000-- bd-- ba2.6k sqft428 9th St, Brooklyn, NY 11215Off Market
- $2,900,000-- bd-- ba2.6k sqft428 9th St, Brooklyn, NY 11215Sold
- $3,968,6005 bd2 ba2.6k sqft426 9th St, Brooklyn, NY 11215Off Market

- $3,373,4002 bd1 ba2.6k sqft430 9th St, Brooklyn, NY 11215Off Market
- $3,176,800-- bd-- ba2.6k sqft424 9th St, Brooklyn, NY 11215Off Market
- $--4 bd2 ba-- sqft432 9th St #2, Brooklyn, NY 11215Off Market
- $2,900,0007 bd4 ba3.5k sqft432 9th St, Brooklyn, NY 11215Sold
- $3,430,500-- bd-- ba2.6k sqft434 9th St, Brooklyn, NY 11215Off Market
Nearby schools
GreatSchools rating
- 10/10Ps 39 Henry BristowGrades: K-5Distance: 0.1 mi
- 3/10Park Slope CollegiateGrades: 6-12Distance: 0.3 mi
- 5/10John Jay School for LawGrades: 9-12Distance: 0.3 mi
