Skip main navigation
Active
  • $769,000

    428 Acacia Grove Ln, Lebanon, TN 37087

    4beds
    3,214sqft
    : 
    Loading
    Get pre-qualified
    Single Family Residence, Residential
    Built in 2017
    0.98 Acres Lot
    $-- Zestimate®
    $239/sqft
    $38/mo HOA

    What's special

    Main-level primary suiteFloor-to-ceiling stone fireplaceBacking to mature treesBeautifully appointed kitchenTile backsplashUnder-cabinet lightingGas cooktop
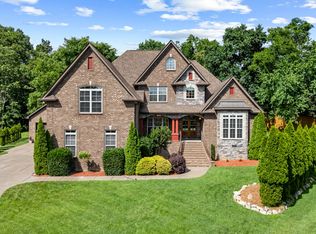
    Custom Eastland-built home on nearly 1 private acre at the end of a quiet cul-de-sac in the sought-after Forest of Lebanon! Backing to mature trees and a peaceful creek, this property offers privacy while remaining just minutes from Five Oaks Country Club, shopping, dining, I-40, Lebanon, and Mt. Juliet. Quality craftsmanship shines throughout with hardwood floors, extensive crown molding, custom trim, designer chandeliers, a floor-to-ceiling stone fireplace, and a beautifully appointed kitchen with granite countertops, gas cooktop, tile backsplash, and under-cabinet lighting. The flexible floor plan features a main-level primary suite, additional main-level bedroom or office, two upstairs bedrooms, and an oversized bonus room. Enjoy the screened porch overlooking the wooded backyard, where deer and other wildlife are frequent visitors, plus a private courtyard patio, side-entry 3-car garage, and irrigation system.This one is a must see!
    20 days
    |
    843
    |
    62
    |

    Likely to sell faster than

    Zillow last checked:

    Listing updated:

    Listed by:

    Traci Colon 615-766-3063,

    Compass RE 615-475-5616,

    Christa Hughes 615-525-5810,

    Compass RE

    Source: RealTracs MLS as distributed by MLS GRID,MLS#: 3254936MLS Logo

      Facts & features

      Interior

      Bedrooms & bathrooms
      • Bedrooms: 4
      • Bathrooms: 3
      • Full bathrooms: 2
      • 1/2 bathrooms: 1
      • Main level bedrooms: 2
      Bedroom 1
      • Features: Full Bath
      • Level: Full Bath
      • Area: 272 Square Feet
      • Dimensions: 17x16
      Bedroom 2
      • Area: 110 Square Feet
      • Dimensions: 11x10
      Bedroom 3
      • Area: 144 Square Feet
      • Dimensions: 12x12
      Bedroom 4
      • Area: 170 Square Feet
      • Dimensions: 17x10
      Primary bathroom
      • Features: Double Vanity
      • Level: Double Vanity
      Kitchen
      • Features: Eat-in Kitchen
      • Level: Eat-in Kitchen
      • Area: 312 Square Feet
      • Dimensions: 24x13
      Living room
      • Area: 272 Square Feet
      • Dimensions: 17x16
      Recreation room
      • Features: Second Floor
      • Level: Second Floor
      • Area: 570 Square Feet
      • Dimensions: 30x19
      Heating
      • Central, Natural Gas
      Cooling
      • Central Air, Electric
      Appliances
      • Included: Built-In Electric Oven, Gas Range, Dishwasher, Disposal, Microwave, Refrigerator, Stainless Steel Appliance(s), Washer
      • Laundry: Electric Dryer Hookup, Washer Hookup
      Features
      • Ceiling Fan(s), Extra Closets, High Ceilings, Pantry, Walk-In Closet(s), High Speed Internet
      • Flooring: Carpet, Wood, Tile
      • Basement: Crawl Space
      • Number of fireplaces: 1
      • Fireplace features: Gas
      Interior area
      • Total structure area: 3,214
      • Total interior livable area: 3,214 sqft
      • Finished area above ground: 3,214

      Property

      Parking
      • Total spaces: 3
      • Parking features: Garage Door Opener, Garage Faces Side
      • Garage spaces: 3
      Features
      • Levels: Two
      • Stories: 2
      • Patio & porch: Patio, Covered, Porch, Screened
      • Fencing: Partial
      • Waterfront features: Creek
      Lot
      • Size: 0.98 Acres
      • Dimensions: 112.76 x 259.95 IRR
      • Features: Cul-De-Sac, Sloped, Wooded
      • Topography: Cul-De-Sac,Sloped,Wooded
      Details
      • Parcel number: 047M K 00200 000
      • Special conditions: Standard
      • Other equipment: Irrigation System

      Construction

      Type & style
      • Home type: SingleFamily
      • Property subtype: Single Family Residence, Residential
      Materials
      • Brick
      • Roof: Shingle
      Condition
      • New construction: No
      • Year built: 2017

      Utilities & green energy

      • Sewer: Public Sewer
      • Water: Public
      • Utilities for property: Electricity Available, Natural Gas Available, Water Available

      Community & HOA

      Community
      • Subdivision: Forest Of Lebanon Ph 2d
      HOA
      • Has HOA: Yes
      • HOA fee: $450 annually
      Location
      • Region: Lebanon

      Financial & listing details

      • Price per square foot: $239/sqft
      • Tax assessed value: $481,600
      • Annual tax amount: $3,482
      • Date on market: 6/30/2026
      • Electric utility on property: Yes

        Estimated market value

        Not available

        Estimated sales range

        Not available

        Not available

        Price history

        DateEventPrice
        7/3/2026Listed for sale$769,000-3.9%$239/sqft
        Source: RealTracs MLS as distributed by MLS GRID #3254936 Report a problem
        6/26/2026Listing removed$799,900$249/sqft
        Source: RealTracs MLS as distributed by MLS GRID #3247283 Report a problem
        6/23/2026Listed for sale$799,900$249/sqft
        Source: RealTracs MLS as distributed by MLS GRID #3247283 Report a problem
        6/23/2026Listing removed$799,900$249/sqft
        Source: RealTracs MLS as distributed by MLS GRID #3183035 Report a problem
        6/14/2026Listed for sale$799,900$249/sqft
        Source: RealTracs MLS as distributed by MLS GRID #3183035 Report a problem
        5/4/2026Contingent$799,900$249/sqft
        Source: RealTracs MLS as distributed by MLS GRID #3183035 Report a problem
        4/27/2026Listed for sale$799,900$249/sqft
        Source: RealTracs MLS as distributed by MLS GRID #3183035 Report a problem
        4/27/2026Listing removed$799,900$249/sqft
        Source: RealTracs MLS as distributed by MLS GRID #3147740 Report a problem
        3/11/2026Listed for sale$799,900-1.2%$249/sqft
        Source: RealTracs MLS as distributed by MLS GRID #3098970 Report a problem
        3/3/2026Contingent$810,000$252/sqft
        Source: RealTracs MLS as distributed by MLS GRID #3098970 Report a problem
        1/19/2026Listed for sale$810,000-4%$252/sqft
        Source: RealTracs MLS as distributed by MLS GRID #3098970 Report a problem
        1/16/2026Listing removed$844,000$263/sqft
        Source: RealTracs MLS as distributed by MLS GRID #3073229 Report a problem
        1/6/2026Listed for sale$844,000-0.6%$263/sqft
        Source: RealTracs MLS as distributed by MLS GRID #3073229 Report a problem
        1/6/2026Listing removed$849,000$264/sqft
        Source: RealTracs MLS as distributed by MLS GRID #3051568 Report a problem
        12/2/2025Price change$849,000-1.8%$264/sqft
        Source: RealTracs MLS as distributed by MLS GRID #3051568 Report a problem
        11/29/2025Listed for sale$865,000$269/sqft
        Source: RealTracs MLS as distributed by MLS GRID #3051568 Report a problem
        11/29/2025Listing removed$865,000$269/sqft
        Source: RealTracs MLS as distributed by MLS GRID #2998085 Report a problem
        9/18/2025Price change$865,000-1.7%$269/sqft
        Source: RealTracs MLS as distributed by MLS GRID #2998085 Report a problem
        8/31/2025Listed for sale$879,900+0.6%$274/sqft
        Source: RealTracs MLS as distributed by MLS GRID #2986477 Report a problem
        3/26/2025Listing removed$875,000$272/sqft
        Source: RealTracs MLS as distributed by MLS GRID #2784327 Report a problem
        2/13/2025Price change$875,000-2.2%$272/sqft
        Source: RealTracs MLS as distributed by MLS GRID #2784327 Report a problem
        1/31/2025Listed for sale$895,000+73.8%$278/sqft
        Source: RealTracs MLS as distributed by MLS GRID #2784327 Report a problem
        4/22/2020Listing removed$515,000$160/sqft
        Source: Hodges and Fooshee Realty Inc. #2132070 Report a problem
        3/15/2020Listed for sale$515,000+524.2%$160/sqft
        Source: Hodges and Fooshee Realty Inc. #2132070 Report a problem
        10/24/2017Sold$82,500$26/sqft
        Source: Public Record Report a problem

        Public tax history

        YearProperty taxesTax assessment
        2025$3,482 $120,400
        2024$3,482 $120,400
        2023$3,482 $120,400
        2022$3,482 $120,400
        2021-- $120,400 +27.5%
        2020$3,549 +49.2%$94,400
        2019$2,378 -28%$94,400 +0.2%
        2018$3,305 +0%$94,175 +402.3%
        2017$3,304 +427.8%$18,750 -13.1%
        2016$626 -20%$21,575
        2015$783 $21,575
        Find assessor info on the county website

        Monthly payment

        Est. payment

        Payment breakdown

        Explore the cost of this home by adjusting the details. Changes won't be saved.
        All calculations are estimates and provided by Zillow, Inc. for informational purposes only. Actual amounts may vary.
        HOA fees may include property taxes on listings classified as Co-Ops. Contact the listing agent and/or owner for fee details.
        Mortgage interest rates are dependent on a number of factors, including credit score, down payment, and repayment length. Interest rate data provided by Zillow Group Marketplace, Inc. as of 1/1/1970 from various mortgage lenders with which we have lead or other similar arrangements; the Estimated Payment is an average of those rates.
        See how much you could borrow to make a competitive offer.

        Climate risks

        Neighborhood: 37087

        Getting around

        0 / 100
        Car-Dependent
        12 / 100
        Somewhat Bikeable

        Nearby schools

        GreatSchools rating
        Schools provided by the listing agent
        • Elementary: Coles Ferry Elementary
        • Middle: Walter J. Baird Middle School
        • High: Lebanon High School

        Source: RealTracs MLS as distributed by MLS GRID. This data may not be complete. We recommend contacting the local school district to confirm school assignments for this home.

        A local agent can set up tours, give advice and negotiate with sellers.

        A local lender can help you make sure your offer is ready when you are.

        Browse local experts

        Similar homes