Striking all brick finished walkout on 5 acres with 2018 Morton-Built 24 x 36 shop on a quiet cul-de-sac in Rogersville Schools! This 2010-built home has been very well maintained. The exterior/interior offers a long driveway, low E gas windows, spray foam insulation, 2018 UL4 impact-resistant shingles for reduced insurance premiums, 2022 dual fuel heat pump replacement (electric & natural gas), new (shared) well pump 2016 and UV light, whole house water filtration system, water softener, 2 electric water heaters, covered front porch, covered back deck, side patio, shop on poured foundation (with concrete slab, electric, and 10' overhead bay door), and a great lot with privacy in back. Inside hosts a flexible floorplan with updated areas. The main level offers living room (with vaulted ceilings, wood flooring, natural gas fireplace with stacked stone fireplace & split windows), kitchen & dining (which offers wood flooring, updated granite countertops, updated backsplash, newer dishwasher & kitchen refrigerator, walk-in pantry, stainless sink with new faucet, and 1/2 bath & dedicated laundry near kitchen area), office nook with exterior door access to covered deck, formal dining room with wood flooring, 3 bedrooms upstairs have new carpet and upgraded pad, and 2 full baths. The master provides a professionally contracted & updated master bathroom (hosting new tile floors, new custom double vanity & countertops, walk-in closet, new tiled walk-in shower, and new paint). The finished basement is large with flexible room space....offering 2 very large bedrooms, large living space for multiple use, (including rough-in wet bar area), an additional craft/media room (no window), and easy access to the side porch. Home & property show incredibly well. Must See.
Closed
Price Unknown
428 Academy Drive, Rogersville, MO 65742
5beds
4,505sqft
Single Family Residence
Built in 2010
4.68 Acres Lot
$743,100 Zestimate®
$--/sqft
$4,095 Estimated rent
Home value
$743,100
$699,000 - $795,000
$4,095/mo
Zestimate® history
Owner options
List your home for rent
$4,095/mo
Rent Zestimate®
Find your next renter with Zillow Rental Manager. Plus, with online applications, you can quickly screen prospective tenants – for free.
$4,095/mo
Rent Zestimate®
Refinance and save
Refinancing to a lower rate could help reduce your monthly payments and save thousands over the life of the loan.
Explore your selling options
Work with a Zillow partner agent
Leverage their expertise and Zillow's premium Showcase listings to get your home seen by more buyers.
Get startedList with your own agent
Get your home in front of millions of buyers by listing it on Zillow.
Learn how to do itSell it yourself
Take full control of how buyers see your home on Zillow by listing For Sale by Owner (FSBO).
List your homeWhat's special
Flexible room spaceRough-in wet bar areaLarge living spaceUpdated granite countertopsWalk-in closetStacked stone fireplaceNatural gas fireplace
Zillow last checked:
Listing updated:
Listed by:
EA Group 417-300-3826,
Keller Williams
Bought with:
Bill Blitch, 2004024921
Keller Williams Tri-Lakes
Source: SOMOMLS as distributed by MLS GRID,MLS#: 60251297
Facts & features
Interior
Bedrooms & bathrooms
- Bedrooms: 5
- Bathrooms: 4
- Full bathrooms: 3
- 1/2 bathrooms: 1
Rooms
- Room types: Bedroom, Hobby Room, Pantry, Living Areas (3+), Office, Recreation Room, Family Room, Master Bedroom
Heating
- Forced Air, Heat Pump Dual Fuel, Central, Electric, Natural Gas
Cooling
- Central Air, Ceiling Fan(s), Heat Pump
Appliances
- Included: Gas Cooktop, Microwave, Water Softener Owned, Refrigerator, Electric Water Heater, Disposal, Dishwasher, Water Filtration
- Laundry: Main Level, W/D Hookup
Features
- High Speed Internet, Granite Counters, Vaulted Ceiling(s), Raised or Tiered Entry, Walk-In Closet(s), Walk-in Shower
- Flooring: Carpet, Tile, Hardwood
- Doors: Storm Door(s)
- Windows: Tilt-In Windows, Double Pane Windows, Blinds, Shutters
- Basement: Concrete,Finished,Walk-Out Access,Full
- Attic: Pull Down Stairs
- Has fireplace: Yes
- Fireplace features: Living Room, Gas, Stone
Interior area
- Total structure area: 4,644
- Total interior livable area: 4,505 sqft
- Finished area above ground: 2,322
- Finished area below ground: 2,183
Property
Parking
- Total spaces: 5
- Parking features: Driveway, Garage Faces Side, Garage Faces Front, Garage Door Opener
- Attached garage spaces: 5
- Has uncovered spaces: Yes
Features
- Levels: One
- Stories: 1
- Patio & porch: Patio, Covered, Side Porch, Front Porch, Deck
- Exterior features: Rain Gutters
Lot
- Size: 4.68 Acres
- Features: Acreage, Landscaped, Cul-De-Sac
Details
- Parcel number: 203007000000033100
Construction
Type & style
- Home type: SingleFamily
- Architectural style: Traditional
- Property subtype: Single Family Residence
Materials
- Brick
- Foundation: Poured Concrete
- Roof: Composition
Condition
- Year built: 2010
Utilities & green energy
- Sewer: Septic Tank
- Water: Shared Well
Green energy
- Energy efficient items: Lighting
Community & HOA
Community
- Security: Smoke Detector(s)
- Subdivision: Rock Bridge Bluff
Location
- Region: Rogersville
Financial & listing details
- Tax assessed value: $318,500
- Annual tax amount: $3,478
- Date on market: 1/9/2024
- Listing terms: Cash,Conventional
- Road surface type: Asphalt
Price history
| Date | Event | Price |
|---|---|---|
| 9/29/2023 | Sold | -- |
Source:  SOMOMLS as distributed by MLS GRID #60251297 Report a problem SOMOMLS as distributed by MLS GRID #60251297 Report a problem | ||
| 9/11/2023 | Pending sale | $675,000$150/sqft |
Source: SOMOMLS as distributed by MLS GRID #60251297 Report a problem | ||
| 9/7/2023 | Listed for sale | $675,000$150/sqft |
Source: SOMOMLS as distributed by MLS GRID #60251297 Report a problem | ||
Public tax history
| Year | Property taxes | Tax assessment |
|---|---|---|
| 2024 | $3,574 +5.2% | $60,520 |
| 2023 | $3,397 -2.3% | $60,520 |
| 2022 | $3,478 +0.2% | $60,520 |
| 2021 | $3,472 +7% | $60,520 +9.7% |
| 2020 | $3,244 +0.1% | $55,160 |
| 2019 | $3,242 +16.6% | $55,160 +7.1% |
| 2018 | $2,781 | $51,490 |
| 2017 | $2,781 +4.9% | $51,490 +4.4% |
| 2016 | $2,651 | $49,340 |
| 2015 | $2,651 +6.8% | $49,340 +0.6% |
| 2012 | $2,482 | $49,060 |
Find assessor info on the county website
Neighborhood: 65742
Nearby homes
- $775,500-- bd1 ba3k sqft534 Academy Dr, Rogersville, MO 65742Off Market
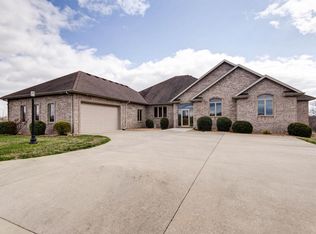
- $252,300-- bd-- ba-- sqft534 Academy Dr, Rogersville, MO 65742Off Market
- $494,4005 bd3 ba3.3k sqft461 Academy Dr, Rogersville, MO 65742Off Market
- $--5 bd5 ba5k sqft344 Academy Dr, Rogersville, MO 65742Sold

- $581,600-- bd1 ba2k sqft461 Academy Dr, Rogersville, MO 65742Off Market
- $642,700-- bd8 ba1 sqft515 Academy Dr, Rogersville, MO 65742Off Market
- $599,0003 bd2 ba2.5k sqft538 Academy Dr, Rogersville, MO 65742Off Market
- $798,2005 bd4 ba5.5k sqft270 Academy Dr, Rogersville, MO 65742Off Market
Nearby schools
GreatSchools rating
- 9/10Logan-Rogersville Upper Elementary SchoolGrades: 4-6Distance: 1.6 mi
- 7/10Logan-Rogersville Middle SchoolGrades: 7-8Distance: 3.4 mi
- 7/10Logan-Rogersville High SchoolGrades: 9-12Distance: 3.5 mi
Schools provided by the listing agent
- Elementary: Rogersville
- Middle: Rogersville
- High: Rogersville
Source: SOMOMLS as distributed by MLS GRID. This data may not be complete. We recommend contacting the local school district to confirm school assignments for this home.
Sell for more on Zillow
Get a Zillow Showcase℠ listing at no additional cost and you could sell for .
$743,100
2% more
+$14,862
With Zillow Showcase(estimated)
$757,962
- Missouri
- Webster County
- Rogersville
- 65742
- 428 Academy Drive
Nearby cities
Nearby zip codes
Other Rogersville Topics
