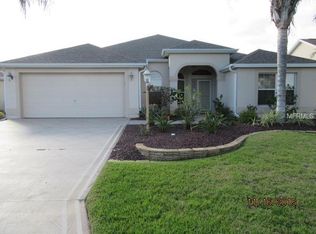
Location, Location, Convenience! – Perfectly situated between Sumter Landing and Brownwood and minutes by golf cart to Colony Plaza which has many restaurants, a grocery store, a bank, a convenience store with gas, and a drug store. This TURKEY JASMINE in The Village of Hadley has an open floor plan and NO BOND. As you pull up to the home you will see great curb appeal with the PAVERED DRIVEWAY, well-designed HARDSCAPE, and lush landscaping. Entering the home you will see NO CARPET, high ceilings, open floor plan, and new neutrally painted walls. The eat-in kitchen has a brand NEW STAINLESS STEEL Refrigerator. The master bedroom has an en-suite bathroom and a WALK-IN Closet. The master bathroom has dual sinks and a walk-in shower. The guest bedrooms are split from the master bedroom to provide additional privacy for your guests. In the back of the home, there is a spacious screened-in lanai, brick patio, and privacy landscaping so you can enjoy outdoor living. Did we mention a great location surrounded by amenities and conveniences? Colony Regional Recreation Center, Odell Family Rec Center, and the Hadley Adult Pool are just a few minutes by golf cart where you can enjoy pools, tennis, pickleball, and more. Approximately 15 minutes by golf cart to Brownwood or Sumter Landing to enjoy shopping, food, and entertainment. New Water Heater in 2023, and a roof that was replaced in 2014.
Sold for $394,000
$394,000
428 AINSWORTH CIRCLE, THE VILLAGES, FL 32162
3beds
1,517sqft
Single Family Residence
Built in 2008
5,566 Square Feet Lot
$382,500 Zestimate®
$260/sqft
$2,777 Estimated rent
Home value
$382,500
$363,000 - $402,000
$2,777/mo
Zestimate® history
Owner options
List your home for rent
$2,777/mo
Rent Zestimate®
Find your next renter with Zillow Rental Manager. Plus, with online applications, you can quickly screen prospective tenants – for free.
$2,777/mo
Rent Zestimate®
Refinance and save
$2,514/mo
Est. payment
Refinancing to a lower rate could help reduce your monthly payments and save thousands over the life of the loan.
$2,514/mo
Est. payment
Explore your selling options
Work with a Zillow partner agent
Leverage their expertise and Zillow's premium Showcase listings to get your home seen by more buyers.
Get startedList with your own agent
Get your home in front of millions of buyers by listing it on Zillow.
Learn how to do itSell it yourself
Take full control of how buyers see your home on Zillow by listing For Sale by Owner (FSBO).
List your homeWhat's special
Grocery storeWell-designed hardscapeOpen floor planTurkey jasminePavered drivewayHigh ceilingsNew water heater
Zillow last checked:
Listing updated:
Listed by:
Dave Monty 352-571-9705,
SALLY LOVE REAL ESTATE 352-399-2010
Bought with:
Dave Monty, 3457470
SALLY LOVE REAL ESTATE
Source: Stellar MLS,MLS#: G5076752 Originating MLS: Lake and Sumter
Originating MLS: Lake and Sumter
Facts & features
Interior
Bedrooms & bathrooms
- Bedrooms: 3
- Bathrooms: 2
- Full bathrooms: 2
Primary bedroom
- Features: En Suite Bathroom, Walk-In Closet(s)
- Level: First
- Dimensions: 12.25x15.5
Bedroom 1
- Features: Ceiling Fan(s), Built-in Closet
- Level: First
- Dimensions: 11x13
Bedroom 2
- Features: Ceiling Fan(s), Built-in Closet
- Level: First
- Dimensions: 11x12
Primary bathroom
- Features: Dual Sinks, Exhaust Fan, Shower No Tub
- Level: First
- Dimensions: 9x6
Dining room
- Level: First
- Dimensions: 10x7
Kitchen
- Features: Breakfast Bar
- Level: First
- Dimensions: 10x19
Living room
- Features: Ceiling Fan(s)
- Level: First
- Dimensions: 16x14
Heating
- Central, Heat Pump
Cooling
- Central Air
Appliances
- Included: Dishwasher, Disposal, Dryer, Electric Water Heater, Microwave, Range, Refrigerator, Washer
- Laundry: Electric Dryer Hookup, Inside, Laundry Room, Washer Hookup
Features
- Ceiling Fan(s), Eating Space In Kitchen, High Ceilings, Living Room/Dining Room Combo, Open Floorplan, Primary Bedroom Main Floor, Split Bedroom, Thermostat, Walk-In Closet(s)
- Flooring: Ceramic Tile, Laminate
- Doors: Sliding Doors
- Windows: Window Treatments
- Has fireplace: No
Interior area
- Total structure area: 2,232
- Total interior livable area: 1,517 sqft
Property
Parking
- Total spaces: 2
- Parking features: Garage - Attached
- Attached garage spaces: 2
Features
- Levels: One
- Stories: 1
- Exterior features: Irrigation System, Rain Gutters, Sprinkler Metered
Lot
- Size: 5,566 Square Feet
Details
- Parcel number: G01B276
- Zoning: RES
- Special conditions: None
Construction
Type & style
- Home type: SingleFamily
- Property subtype: Single Family Residence
Materials
- Block, Stucco
- Foundation: Slab
- Roof: Shingle
Condition
- New construction: No
- Year built: 2008
Utilities & green energy
- Sewer: Public Sewer
- Water: None
- Utilities for property: BB/HS Internet Available, Cable Available, Electricity Connected, Sewer Connected, Underground Utilities, Water Connected
Community & HOA
Community
- Pet fee: $0 monthly
- Senior community: Yes
- Subdivision: VILLAGES OF SUMTER
HOA
- Has HOA: No
- HOA fee: $16 monthly
Location
- Region: The Villages
Financial & listing details
- Price per square foot: $260/sqft
- Tax assessed value: $308,910
- Annual tax amount: $2,240
- Date on market: 12/27/2023
- Cumulative days on market: 72 days
- Ownership: Fee Simple
- Total actual rent: 0
- Electric utility on property: Yes
- Road surface type: Asphalt
Price history
| Date | Event | Price |
|---|---|---|
| 5/13/2024 | Sold | $394,000-2.7%$260/sqft |
Source:  Stellar MLS #G5076752 Report a problem Stellar MLS #G5076752 Report a problem | ||
| 3/9/2024 | Pending sale | $405,000$267/sqft |
Source: Stellar MLS #G5076752 Report a problem | ||
| 3/3/2024 | Price change | $405,000-4.3%$267/sqft |
Source: Stellar MLS #G5076752 Report a problem | ||
| 2/23/2024 | Price change | $423,000-0.2%$279/sqft |
Source: Stellar MLS #G5076752 Report a problem | ||
| 1/14/2024 | Price change | $424,000-0.2%$279/sqft |
Source: Stellar MLS #G5076752 Report a problem | ||
| 12/27/2023 | Listed for sale | $425,000$280/sqft |
Source: Stellar MLS #G5076752 Report a problem | ||
Public tax history
| Year | Property taxes | Tax assessment |
|---|---|---|
| 2025 | $3,689 +49.6% | $308,910 +54.3% |
| 2024 | $2,466 +10.1% | $200,200 +3% |
| 2023 | $2,240 +4.3% | $194,370 +3% |
| 2022 | $2,149 -4.8% | $188,710 +3% |
| 2021 | $2,258 -1.8% | $183,220 +1.4% |
| 2020 | $2,299 | $180,690 +2.3% |
| 2019 | $2,299 +0.1% | $176,630 +1.9% |
| 2018 | $2,296 +9.2% | $173,340 +2.1% |
| 2017 | $2,103 -0.5% | $169,780 +2.1% |
| 2016 | $2,114 +3% | $166,290 +0.7% |
| 2015 | $2,053 -0.6% | $165,140 +0.8% |
| 2014 | $2,066 -1.5% | $163,830 +1.5% |
| 2013 | $2,097 | $161,410 +1.7% |
| 2012 | -- | $158,720 -0.7% |
| 2011 | -- | $159,827 -0.5% |
| 2010 | -- | $160,627 -5.5% |
| 2009 | -- | $170,027 +894.9% |
| 2008 | -- | $17,090 |
Find assessor info on the county website
Neighborhood: 32162
Nearby homes
- $435,8003 bd2 ba1.9k sqft424 Ainsworth Cir, The Villages, FL 32162Off Market
- $336,900-- bd-- ba1.3k sqft432 Ainsworth Cir, The Villages, FL 32162Off Market
- $382,3003 bd2 ba1.4k sqft484 Ainsworth Cir, The Villages, FL 32162Off Market
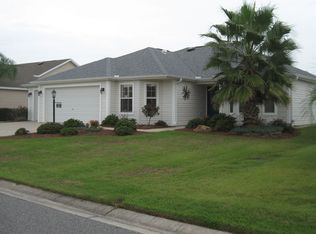
- $475,0002 bd2 ba1.9k sqft480 Ainsworth Cir, The Villages, FL 32162Sold
- $406,600-- bd-- ba1.9k sqft420 Ainsworth Cir, The Villages, FL 32162Off Market
- $349,900-- bd-- ba1.5k sqft436 Ainsworth Cir, The Villages, FL 32162Off Market
- $419,200-- bd-- ba1.8k sqft488 Ainsworth Cir, The Villages, FL 32162Off Market
- $470,400-- bd-- ba1.8k sqft2607 Havana Trl, The Villages, FL 32162Off Market
Nearby schools
GreatSchools rating
- 8/10Wildwood Elementary SchoolGrades: PK-5Distance: 4.9 mi
- 3/10Wildwood Middle/ High SchoolGrades: 6-12Distance: 4.5 mi
Get a cash offer in 3 minutes
Find out how much your home could sell for in as little as 3 minutes with a no-obligation cash offer.
Estimated market value
$382,500
Get a cash offer in 3 minutes
Find out how much your home could sell for in as little as 3 minutes with a no-obligation cash offer.
Estimated market value
$382,500
- Florida
- Sumter County
- The Villages
- 32162
- 428 AINSWORTH CIRCLE
Nearby cities
Nearby zip codes
Other The Villages Topics
