Skip main navigation
Sold for $248,000
  • $248,000

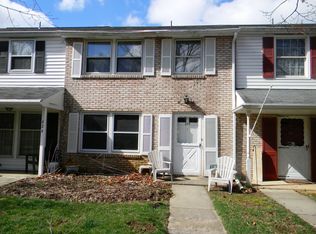
    428 Amblewood Way, State College, PA 16803

    3beds
    1,360sqft
    Townhouse
    Built in 1968
    1,742 Square Feet Lot
    $265,300 Zestimate®
    $182/sqft
    $1,723 Estimated rent

    Home value

    $265,300

    $241,000 - $289,000

    $1,723/mo

    Zestimate® history
    Loading
    Loading...

    Owner options

    List your home for rent

    $1,723/mo

    Rent Zestimate®

    Find your next renter with Zillow Rental Manager. Plus, with online applications, you can quickly screen prospective tenants – for free.

    Learn more

    $1,723/mo

    Rent Zestimate®

    Refinance and save

    $1,815/mo

    Est. payment

    Refinancing to a lower rate could help reduce your monthly payments and save thousands over the life of the loan.

    See today's rates

    $1,815/mo

    Est. payment

    Explore your selling options

    Work with a Zillow partner agent

    Leverage their expertise and Zillow's premium Showcase listings to get your home seen by more buyers.

    Get started

    List with your own agent

    Get your home in front of millions of buyers by listing it on Zillow.

    Learn how to do it

    Sell it yourself

    Take full control of how buyers see your home on Zillow by listing For Sale by Owner (FSBO).

    List your home

    What's special

    Step into this beautifully updated 3-bedroom, 1.5-bath townhome in the desirable Georgetown subdivision of Park Forest Village. This home seamlessly blends modern amenities with a touch of retro charm, featuring a unique ombré ceiling that fades from white to blue at the edges. The spacious primary suite is a true retreat, boasting two large closets. Enjoy the convenience of an attached two-car garage with basement access, perfect for additional storage or a workshop. The basement also includes a versatile bonus room/game room, offering endless possibilities for customization. Relax on the inviting porch, and take advantage of the HOA benefits, which cover cable, lawn care, and snow removal. This home is perfect for those who appreciate a blend of classic style and modern convenience. Please check out the attached list of features this property has. Don’t miss out on this unique gem in a prime location!

    Zillow last checked:

    Listing updated:

    Listed by:

    Scott Yocum 814-234-4645,

    Yocum Real Estate Centre, LLC,

    Listing Team: Yocum Real Estate Centre

    Bought with:

    Marc Mcmaster, AB067113

    RE/MAX Centre Realty

    Source: Bright MLS,MLS#: PACE2511080MLS Logo

    Facts & features

    Interior

    Bedrooms & bathrooms
    • Bedrooms: 3
    • Bathrooms: 2
    • Full bathrooms: 1
    • 1/2 bathrooms: 1
    • Main level bathrooms: 1
    Rooms
    • Room types: Living Room, Dining Room, Kitchen, Game Room
    Basement
    • Area: 0
    Heating
    • Baseboard, Electric
    Cooling
    • Window Unit(s), Electric
    Appliances
    • Included: Dishwasher, Refrigerator, Cooktop, Microwave, Electric Water Heater
    • Laundry: In Basement, Main Level
    Features
    • Attic, Ceiling Fan(s)
    • Flooring: Hardwood, Luxury Vinyl, Carpet, Vinyl
    • Basement: Combination
    • Has fireplace: No
    Interior area
    • Total structure area: 1,360
    • Total interior livable area: 1,360 sqft
    • Finished area above ground: 1,360
    • Finished area below ground: 0

    Property

    Parking
    • Total spaces: 4
    • Parking features: Basement, Garage Door Opener, Asphalt, Attached, Driveway
    • Attached garage spaces: 2
    • Uncovered spaces: 2
    Accessibility
    • Accessibility features: None
    Features
    • Levels: Three
    • Stories: 3
    • Patio & porch: Patio, Porch
    • Pool features: None
    Lot
    • Size: 1,742 Square Feet
    Details
    • Additional structures: Above Grade, Below Grade
    • Parcel number: 18017,020,0000
    • Zoning: R3
    • Special conditions: Standard

    Construction

    Type & style
    • Home type: Townhouse
    • Architectural style: Traditional
    • Property subtype: Townhouse
    Materials
    • Brick, Vinyl Siding
    • Foundation: Block
    • Roof: Shingle
    Condition
    • New construction: No
    • Year built: 1968
    • Major remodel year: 2016

    Utilities & green energy

    • Sewer: Public Sewer
    • Water: Public

    Community & HOA

    Community
    • Subdivision: Park Forest Village
    HOA
    • Has HOA: Yes
    • Services included: Cable TV, Maintenance Grounds, Snow Removal, Trash
    • HOA fee: $175 monthly
    • HOA name: GEORGETOWN PARK COMMUNITY ASSOCIATION
    Location
    • Region: State College
    • Municipality: PATTON TWP

    Financial & listing details

    • Price per square foot: $182/sqft
    • Tax assessed value: $38,530
    • Annual tax amount: $2,504
    • Date on market: 8/1/2024
    • Listing agreement: Exclusive Right To Sell
    • Inclusions: Refrigerator, Stove, Microwave
    • Exclusions: Washer / Dryer
    • Ownership: Fee Simple

    Price history

    DateEventPrice
    12/9/2024Sold$248,000-7.8%$182/sqft
    Source: Bright MLS #PACE2511080 Report a problem
    10/29/2024Pending sale$269,000$198/sqft
    Source: Bright MLS #PACE2511080 Report a problem
    9/10/2024Price change$269,000-6.9%$198/sqft
    Source: Bright MLS #PACE2511080 Report a problem
    8/1/2024Listed for sale$289,000$213/sqft
    Source: Bright MLS #PACE2511080 Report a problem

    Public tax history

    YearProperty taxesTax assessment
    2024$2,646 +2.6%$38,530
    2023$2,580 +5.6%$38,530
    2022$2,444 $38,530
    2021$2,444 +37.6%--
    2020$1,776 $38,530
    2019$1,776 +1.9%$38,530
    2018$1,742 $38,530
    2017-- $38,530
    2016-- $38,530
    2015-- $38,530
    2014-- $38,530
    2013-- $38,530
    2012-- $38,530
    2011-- $38,530
    2010-- $38,530
    2009-- $38,530
    2006-- $38,530
    2005-- $38,530
    2004-- $38,530
    2003-- $38,530
    2002-- $38,530
    2000-- $38,530
    Find assessor info on the county website

    Neighborhood: Park Forest Village

    Nearby schools

    GreatSchools rating
    Schools provided by the listing agent
    • Elementary: Park Forest
    • Middle: Park Forest
    • High: State College Area
    • District: State College Area

    Source: Bright MLS. This data may not be complete. We recommend contacting the local school district to confirm school assignments for this home.

    Get pre-qualified for a loan
    At Zillow Home Loans, we can pre-qualify you in as little as 5 minutes with no impact to your credit score.

    An equal housing lender. NMLS #10287.