Skip main navigation
Active
  • $600,000

    428 Audrey Dr, Mapleton, ND 58059

    4beds
    2,550sqft
    : 
    $3,872/mo
    Get pre-qualified
    Single Family
    Built in 2024
    0.34 Acres Lot
    $-- Zestimate®
    $235/sqft
    $-- HOA

    What's special

    Warm natural lightPrivate dog runStainless steel appliances
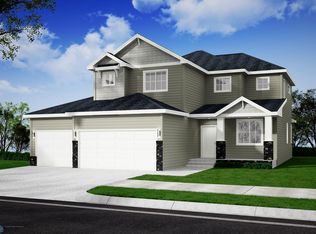
    Golf lovers, you're in luck because this slab on grade home offers a view of Mapleton River Golf Club! This home greets you with warm natural light the minute you step inside. That comfortably then carries through the home. As you take your first steps in you will enter the living room that features a gas fireplace and beautiful windows to the backyard. The front office/den/bedroom adds tranquility whether you work from home or need a guest room. The kitchen is the heart of this home with custom backsplash, stainless steel appliances, and a gorgeous oversized island with pendant lighting. The master bath is completed with two separate walk-in closets. The private master bath is nothing short of beautiful with double sinks and an extended tile shower! Upstairs you will find a great room/loft with endless space for your biggest dreams. Off the great room, you will find a fourth bedroom. Walk outside and you will discover a covered patio great for grilling and entertaining, as well as a spacious fenced in backyard with in ground sprinkler system and a private dog run. This home will go quick, schedule your tour today to see this beautiful home for yourself!
    1 day
    |
    141
    |
    8
    |

    Zillow last checked:

    Listing updated:

    Listed by:

    Katherine Kiernan 701-306-8303,

    Aspire Realty

    Source: NorthstarMLS as distributed by MLS GRID,MLS#: 7122281MLS Logo

      Facts & features

      Interior

      Bedrooms & bathrooms
      • Bedrooms: 4
      • Bathrooms: 3
      • Full bathrooms: 1
      • 3/4 bathrooms: 1
      • 1/2 bathrooms: 1
      Bedroom
      • Level: Main
      Bedroom 2
      • Level: Main
      Bedroom 3
      • Level: Main
      Bedroom 4
      • Level: Upper
      Primary bathroom
      • Level: Main
      Bathroom
      • Level: Main
      Bathroom
      • Level: Main
      Bonus room
      • Level: Upper
      Dining room
      • Level: Main
      Foyer
      • Level: Main
      Kitchen
      • Level: Main
      Laundry
      • Level: Main
      Patio
      • Level: Main
      Heating
      • Boiler, Forced Air, Hot Water, In-Floor Heating
      Cooling
      • Central Air
      Appliances
      • Included: Dishwasher, Disposal, Dryer, Exhaust Fan, Microwave, Range, Refrigerator, Stainless Steel Appliance(s), Washer
      • Laundry: Laundry Room, Main Level
      Features
      • Basement: None
      • Number of fireplaces: 1
      • Fireplace features: Gas, Living Room
      Interior area
      • Total structure area: 2,550
      • Total interior livable area: 2,550 sqft
      • Finished area above ground: 2,550
      • Finished area below ground: 0

      Property

      Parking
      • Total spaces: 3
      • Parking features: Attached
      • Attached garage spaces: 3
      Accessibility
      • Accessibility features: No Stairs External
      Features
      • Levels: One and One Half
      • Stories: 1.5
      • Patio & porch: Patio
      • Fencing: Full
      Lot
      • Size: 0.34 Acres
      • Features: Irregular Lot
      Details
      • Foundation area: 2550
      • Parcel number: 18029000320000
      • Zoning description: Residential-Single Family

      Construction

      Type & style
      • Home type: SingleFamily
      • Property subtype: Single Family
      Materials
      • Brick, Concrete
      • Roof: Asphalt
      Condition
      • New construction: No
      • Year built: 2024

      Utilities & green energy

      • Gas: Natural Gas
      • Sewer: City Sewer/Connected
      • Water: City Water/Connected

      Community & HOA

      Community
      • Subdivision: Ashmoor Glen 4th Add
      HOA
      • Has HOA: No
      Location
      • Region: Mapleton

      Financial & listing details

      • Price per square foot: $235/sqft
      • Tax assessed value: $538,400
      • Annual tax amount: $6,954
      • Date on market: 8/13/2026
      • Cumulative days on market: 233 days

        Estimated market value

        Not available

        Estimated sales range

        Not available

        Not available

        Price history

        DateEventPrice
        8/13/2026Listed for sale$600,000+2.6%$235/sqft
        Source: NorthstarMLS as distributed by MLS GRID #7122281 Report a problem
        5/6/2026Listing removed$585,000$229/sqft
        Source: NorthstarMLS as distributed by MLS GRID #7025109 Report a problem
        2/24/2026Listed for sale$585,000-0.6%$229/sqft
        Source: NorthstarMLS as distributed by MLS GRID #7025109 Report a problem
        2/23/2026Listing removed$588,400$231/sqft
        Source: NorthstarMLS as distributed by MLS GRID #6789271 Report a problem
        1/2/2026Price change$588,400-1.1%$231/sqft
        Source: NorthstarMLS as distributed by MLS GRID #6789271 Report a problem
        10/18/2025Price change$594,900-0.8%$233/sqft
        Source: NorthstarMLS as distributed by MLS GRID #6789271 Report a problem
        9/17/2025Listed for sale$599,900+567.3%$235/sqft
        Source: NorthstarMLS as distributed by MLS GRID #6789271 Report a problem
        11/26/2024Sold--
        Source: NorthstarMLS as distributed by MLS GRID #6629653 Report a problem
        2/2/2024Sold--
        Source: NorthstarMLS as distributed by MLS GRID #7366391 Report a problem
        1/24/2024Pending sale$89,900$35/sqft
        Source: FMARMLS #21-3421 Report a problem
        6/21/2021Listed for sale$89,900$35/sqft
        Source: FMARMLS #21-3421 Report a problem

        Public tax history

        YearProperty taxesTax assessment
        2025$6,771 +651.1%$538,400 +774%
        2024$902 +1.7%$61,600
        2023$886 +7.4%$61,600
        2022$826 +1310.6%$61,600 +8700%
        2021$59 $700
        Find assessor info on the county website

        Monthly payment

        Est. payment

        Payment breakdown

        Explore the cost of this home by adjusting the details. Changes won't be saved.
        All calculations are estimates and provided by Zillow, Inc. for informational purposes only. Actual amounts may vary.
        HOA fees may include property taxes on listings classified as Co-Ops. Contact the listing agent and/or owner for fee details.
        See how much you could borrow to make a competitive offer.

        Climate risks

        Neighborhood: 58059

        Getting around

        3 / 100
        Car-Dependent
        27 / 100
        Somewhat Bikeable

        Nearby schools

        GreatSchools rating
        Schools provided by the listing agent
        • High: Mapleton

        Source: NorthstarMLS as distributed by MLS GRID. This data may not be complete. We recommend contacting the local school district to confirm school assignments for this home.

        A local agent can set up tours, give advice and negotiate with sellers.

        A local lender can help you make sure your offer is ready when you are.

        Browse local experts

        Similar homes