Beautifully remodeled ranch home has a front deck with bench seating overlooking newly seeded lawn and new concrete drive. Living room features cozy dining room and tall windows to take in the outdoors. Kitchen has breakfast nook, gas range and dishwasher. Separate dining room is custom trimmed and enjoys access to the back deck via French doors. The master boasts a trey ceiling and his and hers closets. The master bath is spa like with a huge garden tub and a walk-in oversized shower that has a cascading rain head and a detachable shower head. The private water closet and double vanity make mornings a breeze. The additional bedrooms are situated on the other side of the house providing ample privacy. Backyard is partially fenced. Newly remodeled with all new paint, flooring, new garage doors, new water heater, new roof, insulated floors, all new insulated plumbing.
Closed
$275,000
428 Bakers Bridge Cir, Douglasville, GA 30134
3beds
1,460sqft
Single Family Residence
Built in 1992
0.46 Acres Lot
$284,500 Zestimate®
$188/sqft
$1,793 Estimated rent
Home value
$284,500
$270,000 - $299,000
$1,793/mo
Zestimate® history
Owner options
List your home for rent
$1,793/mo
Rent Zestimate®
Find your next renter with Zillow Rental Manager. Plus, with online applications, you can quickly screen prospective tenants – for free.
$1,793/mo
Rent Zestimate®
Refinance and save
$1,679/mo
Est. payment
Refinancing to a lower rate could help reduce your monthly payments and save thousands over the life of the loan.
$1,679/mo
Est. payment
Explore your selling options
Work with a Zillow partner agent
Leverage their expertise and Zillow's premium Showcase listings to get your home seen by more buyers.
Get startedList with your own agent
Get your home in front of millions of buyers by listing it on Zillow.
Learn how to do itSell it yourself
Take full control of how buyers see your home on Zillow by listing For Sale by Owner (FSBO).
List your homeWhat's special
Zillow last checked:
Listing updated:
Listed by:
Candy Bowen 770-861-4606,
Southern Home Real Estate
Bought with:
Tiffany E Sierra, 424751
Source: GAMLS,MLS#: 10325677
Facts & features
Interior
Bedrooms & bathrooms
- Bedrooms: 3
- Bathrooms: 2
- Full bathrooms: 2
- Main level bathrooms: 2
- Main level bedrooms: 3
Rooms
- Room types: Other
Dining room
- Features: Separate Room
Kitchen
- Features: Country Kitchen
Heating
- Central, Forced Air
Cooling
- Ceiling Fan(s), Central Air
Appliances
- Included: Dishwasher, Gas Water Heater
- Laundry: In Kitchen, Laundry Closet
Features
- Double Vanity, Master On Main Level, Split Bedroom Plan
- Flooring: Laminate
- Windows: Double Pane Windows
- Basement: None
- Number of fireplaces: 1
- Fireplace features: Factory Built, Living Room
- Common walls with other units/homes: No Common Walls
Interior area
- Total structure area: 1,460
- Total interior livable area: 1,460 sqft
- Finished area above ground: 1,460
- Finished area below ground: 0
Property
Parking
- Total spaces: 2
- Parking features: Garage, Garage Door Opener
- Has garage: Yes
Features
- Levels: One
- Stories: 1
- Patio & porch: Deck
- Fencing: Back Yard
- Body of water: None
Lot
- Size: 0.46 Acres
- Features: Private
Details
- Additional structures: Outbuilding
- Parcel number: 20230
Construction
Type & style
- Home type: SingleFamily
- Architectural style: Ranch
- Property subtype: Single Family Residence
Materials
- Wood Siding
- Foundation: Block
- Roof: Composition
Condition
- Updated/Remodeled
- New construction: No
- Year built: 1992
Utilities & green energy
- Electric: 220 Volts
- Sewer: Septic Tank
- Water: Public
- Utilities for property: Cable Available, Electricity Available, Natural Gas Available, Water Available
Community & HOA
Community
- Features: None
- Subdivision: South Paulding Woods
HOA
- Has HOA: No
- Services included: None
Location
- Region: Douglasville
Financial & listing details
- Price per square foot: $188/sqft
- Tax assessed value: $272,410
- Annual tax amount: $2,747
- Date on market: 6/24/2024
- Cumulative days on market: 11 days
- Listing agreement: Exclusive Right To Sell
- Listing terms: Cash,Conventional,FHA
- Electric utility on property: Yes
Price history
| Date | Event | Price |
|---|---|---|
| 7/30/2024 | Sold | $275,000$188/sqft |
Source:  GAMLS #10325677 Report a problem GAMLS #10325677 Report a problem | ||
| 7/6/2024 | Pending sale | $275,000$188/sqft |
Source: GAMLS #10325677 Report a problem | ||
| 6/25/2024 | Listed for sale | $275,000+240.8%$188/sqft |
Source: GAMLS #10325677 Report a problem | ||
| 7/14/2008 | Sold | $80,700-30.5%$55/sqft |
Source: Public Record Report a problem | ||
| 9/25/2007 | Sold | $116,146+0.1%$80/sqft |
Source: Public Record Report a problem | ||
| 1/22/2004 | Sold | $116,000+29%$79/sqft |
Source: Public Record Report a problem | ||
| 4/19/1999 | Sold | $89,900$62/sqft |
Source: Public Record Report a problem | ||
Public tax history
| Year | Property taxes | Tax assessment |
|---|---|---|
| 2025 | $2,605 -2.3% | $108,964 +3.8% |
| 2024 | $2,665 -5.5% | $104,944 -3% |
| 2023 | $2,820 +20% | $108,160 +33.8% |
| 2022 | $2,349 +29.2% | $80,836 +32.1% |
| 2021 | $1,818 -6.3% | $61,200 -5% |
| 2020 | $1,940 +28.5% | $64,388 +25.5% |
| 2018 | $1,510 +12.4% | $51,300 +10.8% |
| 2017 | $1,343 +28.4% | $46,292 +27% |
| 2016 | $1,046 | $36,460 +0.7% |
| 2015 | $1,046 | $36,224 +36.8% |
| 2014 | -- | $26,480 +48.1% |
| 2013 | $777 | $17,880 |
| 2012 | -- | -- |
| 2011 | -- | -- |
| 2010 | -- | -- |
| 2009 | -- | $42,400 -4.7% |
| 2008 | -- | $44,484 -3.9% |
| 2007 | -- | $46,280 -1.2% |
| 2006 | -- | $46,832 +6.2% |
| 2005 | -- | $44,100 +10.8% |
| 2004 | -- | $39,808 -4.4% |
| 2003 | -- | $41,636 +3.3% |
| 2002 | -- | $40,308 +23% |
| 2001 | -- | $32,760 |
Find assessor info on the county website
Neighborhood: 30134
Nearby homes
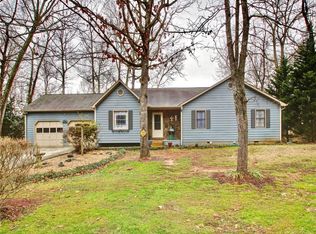
- $266,5003 bd2 ba1.4k sqft460 Bakers Bridge Cir, Douglasville, GA 30134Off Market
- $241,100-- bd2 ba1.2k sqft408 Bakers Bridge Cir, Douglasville, GA 30134Off Market
- $252,8003 bd2 ba1.3k sqft38 Bakers Dr, Douglasville, GA 30134Off Market
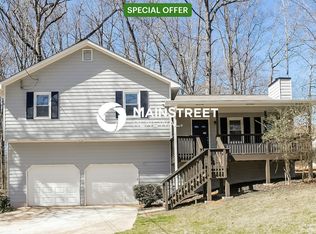
- $296,8004 bd2 ba1.2k sqft338 Bakers Bridge Cir, Douglasville, GA 30134Off Market
- $237,9003 bd2 ba1.2k sqft34 Bakers Dr, Douglasville, GA 30134Off Market
- $281,0003 bd2 ba1.2k sqft441 Bakers Bridge Cir, Douglasville, GA 30134Off Market
- $276,7003 bd2 ba1.1k sqft411 Bakers Bridge Cir, Douglasville, GA 30134Off Market
- $295,0004 bd2 ba1.5k sqft411 Bakers Bridge Cir, Douglasville, GA 30134Sold
Nearby schools
GreatSchools rating
- 7/10Connie Dugan Elementary SchoolGrades: PK-5Distance: 2 mi
- 4/10Irma C. Austin Middle SchoolGrades: 6-8Distance: 1 mi
- 4/10South Paulding High SchoolGrades: 9-12Distance: 1.9 mi
Schools provided by the listing agent
- Elementary: Dugan
- Middle: Austin
- High: South Paulding
Source: GAMLS. This data may not be complete. We recommend contacting the local school district to confirm school assignments for this home.
Get a cash offer in 3 minutes
Find out how much your home could sell for in as little as 3 minutes with a no-obligation cash offer.
Estimated market value
$284,500
Get a cash offer in 3 minutes
Find out how much your home could sell for in as little as 3 minutes with a no-obligation cash offer.
Estimated market value
$284,500
- Georgia
- Paulding County
- Douglasville
- 30134
- 428 Bakers Bridge Cir
Nearby cities
Nearby zip codes
Other Douglasville Topics
