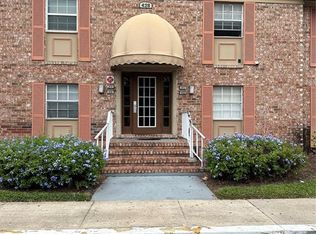
Welcome to this stunning 3-bedroom, 2-bathroom condo located on the serene 2nd floor of Carrington Park. Boasting a generous 1,612 square feet, this unit offers a spacious and inviting open floor plan that is perfect for modern living. Fully renovated just a few years ago, this condo exudes a sense of luxury and sophistication at every turn. Upon entering, you'll be greeted by gorgeous wood floors that span the entirety of the living spaces, creating a warm and inviting ambiance throughout. The kitchen, adorned with sleek ceramic tile, is a true highlight of the home. This beautiful space has been thoughtfully remodeled, featuring an abundance of cabinet space that ensures all your storage needs are met. Stainless steel appliances add a modern touch, making meal preparation a joy. Convenience is key, as this condo boasts an inside laundry room, making household tasks a breeze. The large master suite offers an oasis of relaxation, complete with a walk-in shower and an expansive walk-in closet. Two additional bedrooms provide ample space for guests, a home office, or a growing family. Step outside to the spacious screened-in balcony, offering picturesque views of the peaceful courtyard. It's the perfect spot to unwind, sip your morning coffee, or enjoy a quiet evening in the outdoors. Situated in a prime location, Carrington Park is conveniently close to shopping centers, grocery stores, and a plethora of excellent dining options. With quick access to major transportation routes and just minutes from I-4, your daily commute and weekend adventures are made effortless. Discover a harmonious blend of comfort and convenience, highlighted by the meticulously maintained surroundings and refreshing community pool. From the beautiful wood floors to the remodeled kitchen and spacious balcony, every detail of this property has been carefully curated for your utmost enjoyment. Don't miss the chance to make this exceptional condo your new home.
Sold for $230,000
$230,000
428 Banyon Tree Cir APT 200, Maitland, FL 32751
3beds
1,612sqft
Condominium
Built in 1973
-- sqft lot
$198,700 Zestimate®
$143/sqft
$2,211 Estimated rent
Home value
$198,700
$179,000 - $221,000
$2,211/mo
Zestimate® history
Owner options
List your home for rent
$2,211/mo
Rent Zestimate®
Find your next renter with Zillow Rental Manager. Plus, with online applications, you can quickly screen prospective tenants – for free.
$2,211/mo
Rent Zestimate®
Refinance and save
$2,047/mo
Est. payment
Refinancing to a lower rate could help reduce your monthly payments and save thousands over the life of the loan.
$2,047/mo
Est. payment
Explore your selling options
Work with a Zillow partner agent
Leverage their expertise and Zillow's premium Showcase listings to get your home seen by more buyers.
Get startedList with your own agent
Get your home in front of millions of buyers by listing it on Zillow.
Learn how to do itSell it yourself
Take full control of how buyers see your home on Zillow by listing For Sale by Owner (FSBO).
List your homeWhat's special
Zillow last checked:
Listing updated:
Listed by:
Rob West 407-529-9919,
ENGEL & VOLKERS NEW SMYRNA 386-213-6899
Bought with:
Jose Vega, 3342309
LPT REALTY, LLC
Source: Stellar MLS,MLS#: O6135301 Originating MLS: Orlando Regional
Originating MLS: Orlando Regional
Facts & features
Interior
Bedrooms & bathrooms
- Bedrooms: 3
- Bathrooms: 2
- Full bathrooms: 2
Rooms
- Room types: Den/Library/Office, Family Room, Utility Room
Primary bedroom
- Level: First
- Dimensions: 15x11
Bedroom 2
- Level: First
- Dimensions: 13x11
Bedroom 3
- Level: First
- Dimensions: 13x11
Balcony porch lanai
- Level: First
- Dimensions: 11x4
Dining room
- Level: First
- Dimensions: 12x10
Kitchen
- Level: First
- Dimensions: 11x7
Living room
- Level: First
- Dimensions: 19x16
Heating
- Central, Electric
Cooling
- Central Air
Appliances
- Included: Dishwasher, Disposal, Electric Water Heater, Microwave, Range, Refrigerator
- Laundry: Laundry Closet
Features
- Ceiling Fan(s), Split Bedroom, Thermostat, Walk-In Closet(s)
- Flooring: Tile, Hardwood
- Windows: Blinds
- Has fireplace: No
Interior area
- Total structure area: 1,612
- Total interior livable area: 1,612 sqft
Property
Parking
- Parking features: None
Features
- Levels: One
- Stories: 1
- Patio & porch: Patio, Screened
- Exterior features: Balcony, Lighting
Lot
- Size: 1,612 Square Feet
- Features: Near Public Transit, Sidewalk
Details
- Parcel number: 28213053604002000
- Zoning: 0
- Special conditions: None
Construction
Type & style
- Home type: Condo
- Property subtype: Condominium
Materials
- Block
- Foundation: Slab
- Roof: Shingle
Condition
- New construction: No
- Year built: 1973
Utilities & green energy
- Sewer: Public Sewer
- Water: Public
- Utilities for property: BB/HS Internet Available, Cable Connected, Electricity Connected, Public
Community & HOA
Community
- Features: Buyer Approval Required, Fitness Center, Playground, Pool, Sidewalks
- Pet fee: $0 monthly
- Subdivision: CARRINGTON PARK A CONDOMINIUM
HOA
- Has HOA: Yes
- Amenities included: Fitness Center, Playground, Recreation Facilities, Tennis Court(s)
- Services included: Community Pool, Maintenance Structure, Maintenance Grounds, Maintenance Repairs, Pest Control, Pool Maintenance, Security, Sewer, Trash, Water
- HOA fee: $409 monthly
- HOA name: Millie Rivera
- HOA phone: 407-677-8877
Location
- Region: Maitland
Financial & listing details
- Price per square foot: $143/sqft
- Tax assessed value: $172,200
- Annual tax amount: $298
- Date on market: 8/21/2023
- Cumulative days on market: 8 days
- Listing terms: Cash,Conventional,VA Loan
- Ownership: Condominium
- Total actual rent: 0
- Electric utility on property: Yes
- Road surface type: Asphalt
Price history
| Date | Event | Price |
|---|---|---|
| 2/19/2024 | Listing removed | -- |
Source: Stellar MLS #O6162693 Report a problem | ||
| 2/17/2024 | Listed for rent | $1,950$1/sqft |
Source: Stellar MLS #O6162693 Report a problem | ||
| 2/17/2024 | Listing removed | -- |
Source: Zillow Rentals Report a problem | ||
| 11/2/2023 | Price change | $1,950-2.3%$1/sqft |
Source: Zillow Rentals Report a problem | ||
| 10/27/2023 | Price change | $1,995-2.7%$1/sqft |
Source: Zillow Rentals Report a problem | ||
| 10/21/2023 | Listed for rent | $2,050$1/sqft |
Source: Zillow Rentals Report a problem | ||
| 9/15/2023 | Sold | $230,000-2.1%$143/sqft |
Source:  Stellar MLS #O6135301 Report a problem Stellar MLS #O6135301 Report a problem | ||
| 8/29/2023 | Pending sale | $235,000$146/sqft |
Source: Stellar MLS #O6135301 Report a problem | ||
| 8/21/2023 | Listed for sale | $235,000+518.4%$146/sqft |
Source: Stellar MLS #O6135301 Report a problem | ||
| 4/27/2009 | Sold | $38,000$24/sqft |
Source: Public Record Report a problem | ||
Public tax history
| Year | Property taxes | Tax assessment |
|---|---|---|
| 2025 | $3,176 +2% | $172,200 -7.9% |
| 2024 | $3,115 +989.5% | $186,960 +345.1% |
| 2023 | $286 +7.6% | $42,003 +3% |
| 2022 | $266 -4.6% | $40,780 +3% |
| 2021 | $279 +4% | $39,592 +1.4% |
| 2020 | $268 +4.4% | $39,045 +2.3% |
| 2019 | $257 | $38,167 +1.9% |
| 2018 | $257 +3.9% | $37,455 +2.1% |
| 2017 | $247 +3.9% | $36,685 +1.4% |
| 2016 | $238 +3.1% | $36,182 +1.4% |
| 2015 | $230 | $35,680 +0.8% |
| 2014 | $230 +22.8% | $35,397 +1.5% |
| 2013 | $188 -87.5% | $34,874 -56.6% |
| 2009 | $1,497 -48.6% | $80,360 -51.7% |
| 2008 | $2,916 +4.2% | $166,460 +0.4% |
| 2007 | $2,798 +28.3% | $165,851 |
| 2006 | $2,181 | -- |
Find assessor info on the county website
Neighborhood: 32751
Nearby homes
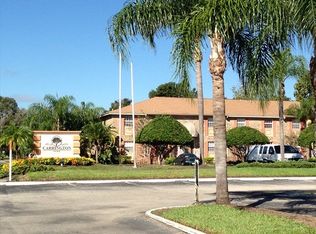
- $219,0003 bd2 ba1.6k sqft428 Banyon Tree Cir APT 102, Maitland, FL 32751Sold
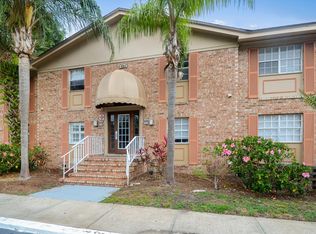
- $256,3003 bd2 ba1.6k sqft428 Banyon Tree 202 Cir, Maitland, FL 32751Off Market
- $153,9003 bd2 ba1.6k sqft428 Banyon Tree 100 Cir, Maitland, FL 32751Off Market

- $--3 bd2 ba1.6k sqft432 Banyon Tree Cir APT 100, Maitland, FL 32751Off Market
- $207,7003 bd2 ba1.6k sqft432 Banyon Tree 200 Cir, Maitland, FL 32751Off Market
- $178,1003 bd2 ba1.6k sqft432 Banyon Tree 100 Cir, Maitland, FL 32751Off Market
- $179,3003 bd2 ba1.6k sqft432 Banyon Tree Cir APT 200, Maitland, FL 32751Off Market
- $---- bd-- ba-- sqft432 Banyon Tree Cir APT 202, Maitland, FL 32751Off Market
Nearby schools
GreatSchools rating
- 4/10English Estates Elementary SchoolGrades: PK-5Distance: 2 mi
- NAA Seminole County Virtual SchoolGrades: K-12Distance: 8.1 mi
- 7/10Lake Howell High SchoolGrades: 9-12Distance: 3 mi
Schools provided by the listing agent
- Elementary: English Estates Elementary
- Middle: South Seminole Middle
- High: Lake Howell High
Source: Stellar MLS. This data may not be complete. We recommend contacting the local school district to confirm school assignments for this home.
Get a cash offer in 3 minutes
Find out how much your home could sell for in as little as 3 minutes with a no-obligation cash offer.
Estimated market value
$198,700
Get a cash offer in 3 minutes
Find out how much your home could sell for in as little as 3 minutes with a no-obligation cash offer.
Estimated market value
$198,700
- Florida
- Seminole County
- Maitland
- 32751
- 428 Banyon Tree Cir Apartment 200
Nearby cities
Nearby zip codes
Other Maitland Topics
