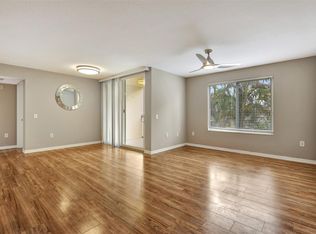
Welcome to easy South Florida living in this beautifully updated end unit 3-bed, 2.5-bath townhome in the desirable Bayfront community. Ideally located along Federal Highway, you're just minutes from vibrant Downtown Delray Beach, while a quick trip over the bridge brings you to the beach.Inside, the home features a newly remodeled kitchen with stainless steel appliances, new washer and dryer, upgraded flooring, and a bright, comfortable layout. The spacious primary suite offers a generous walk-in closet, while two additional bedrooms provide plenty of room for family, guest or an office. Enjoy the convenience of a community pool just steps away from the unit The community has also already had an assessment applied for important improvements Including new roof, paint, gutters and stairs
For sale
Price cut: $30K (9/4)
$310,000
428 Bayfront Drive, Boynton Beach, FL 33435
3beds
1,554sqft
Condominium
Built in 2006
-- sqft lot
$301,700 Zestimate®
$199/sqft
$617/mo HOA
What's special
Two additional bedroomsBright comfortable layoutNew washer and dryerSpacious primary suiteUpgraded flooringNewly remodeled kitchenStainless steel appliances
- 15 days
- 747
- 63
Likely to sell faster than
Zillow last checked:
Listing updated:
Listed by:
Frances F Petti 561-809-3209,
LoKation
Source: BeachesMLS,MLS#: B26066827 Originating MLS: BeachesMLS
Originating MLS: BeachesMLSFacts & features
Interior
Bedrooms & bathrooms
- Bedrooms: 3
- Bathrooms: 3
- Full bathrooms: 2
- 1/2 bathrooms: 1
- Main level bathrooms: 3
- Main level bedrooms: 3
Primary bedroom
- Level: Upper
- Area: 132
- Dimensions: 12 X 11
Primary bedroom
- Level: Upper
- Area: 132
- Dimensions: 12 X 11
Primary bedroom
- Level: Upper
- Area: 132
- Dimensions: 12 X 11
Bedroom 2
- Level: Upper
- Area: 110
- Dimensions: 11 X 10
Bedroom 2
- Level: Upper
- Area: 110
- Dimensions: 11 X 10
Bedroom 2
- Level: Upper
- Area: 110
- Dimensions: 11 X 10
Bedroom 3
- Level: Main
- Area: 110
- Dimensions: 10 X 11
Bedroom 3
- Level: Main
- Area: 110
- Dimensions: 10 X 11
Bedroom 3
- Level: Main
- Area: 110
- Dimensions: 10 X 11
Kitchen
- Level: Upper
- Area: 56
- Dimensions: 8 X 7
Kitchen
- Level: Upper
- Area: 56
- Dimensions: 8 X 7
Kitchen
- Level: Upper
- Area: 56
- Dimensions: 8 X 7
Living room
- Level: Upper
- Area: 132
- Dimensions: 12 X 11
Living room
- Level: Upper
- Area: 132
- Dimensions: 12 X 11
Living room
- Level: Upper
- Area: 132
- Dimensions: 12 X 11
Heating
- Central, Electric
Cooling
- Central Air, Electric
Appliances
- Included: Dryer, Electric Range, Electric Water Heater, Microwave, Refrigerator, Water Heater, Washer
- Laundry: Inside, Laundry Closet, Washer Dryer Install Allowed
Features
- Breakfast Bar, Bathtub, Dual Sinks, Garden Tub/Roman Tub, Living/Dining Room, Pantry, Soaking Tub, Separate Shower, Walk-In Closet(s)
- Flooring: Vinyl
- Windows: Blinds, Metal, Single Hung
- Has fireplace: No
Interior area
- Total structure area: 1,554
- Total interior livable area: 1,554 sqft
Video & virtual tour
Property
Parking
- Total spaces: 2
- Parking features: Assigned, Guest
Accessibility
- Accessibility features: None
Features
- Levels: Two
- Stories: 2
- Patio & porch: Patio, Screened
- Exterior features: Outdoor Living Area
- Pool features: Association
- Has view: Yes
- View description: Garden
- Waterfront features: None
Lot
- Features: Sprinklers Automatic
Details
- Parcel number: 08434604330044280
- Zoning: IPUD
- Special conditions: Standard
Construction
Type & style
- Home type: Condo
- Architectural style: Mediterranean
- Property subtype: Condominium
Materials
- Block
- Roof: Concrete,Spanish Tile,Tile
Condition
- Resale
- New construction: No
- Year built: 2006
Utilities & green energy
- Electric: 3 Phase
- Sewer: Public Sewer
- Water: Public
- Utilities for property: Cable Available, Sewer Available, Water Available
Community & HOA
Community
- Features: Street Lights
- Security: Fire Alarm
- Subdivision: BAYFRONT OF BOYNTON BEACH CONDO
HOA
- Has HOA: Yes
- Amenities included: Clubhouse, Pool
- Services included: Common Areas, Insurance, Maintenance Grounds, Pest Control, Recreation Facilities
- HOA fee: $617 monthly
- HOA phone: 954-586-5111
Location
- Region: Boynton Beach
Financial & listing details
- Price per square foot: $199/sqft
- Tax assessed value: $305,000
- Annual tax amount: $5,758
- Date on market: 8/21/2026
- Cumulative days on market: 15 days
- Listing terms: Cash,Conventional,VA Loan
- Road surface type: Paved
Estimated market value
$301,700
$287,000 - $317,000
$3,435/mo
Price history
| Date | Event | Price |
|---|---|---|
| 9/4/2026 | Price change | $310,000-8.8%$199/sqft |
Source:  BeachesMLS #B26066827 Report a problem BeachesMLS #B26066827 Report a problem | ||
| 8/21/2026 | Listed for sale | $340,000+17.2%$219/sqft |
Source: BeachesMLS #B26066827 Report a problem | ||
| 6/26/2025 | Sold | $290,000-11.6%$187/sqft |
Source: BeachesMLS #R11034077 Report a problem | ||
| 2/28/2025 | Price change | $327,900-1.5%$211/sqft |
Source: BeachesMLS #RX-11034077 Report a problem | ||
| 1/21/2025 | Price change | $332,900-7%$214/sqft |
Source: BeachesMLS #RX-11034077 Report a problem | ||
| 11/4/2024 | Listed for sale | $357,900+205.9%$230/sqft |
Source: BeachesMLS #RX-11034077 Report a problem | ||
| 6/20/2023 | Listing removed | -- |
Source: Zillow Rentals Report a problem | ||
| 5/3/2023 | Listed for rent | $2,695-6.9%$2/sqft |
Source: Zillow Rentals Report a problem | ||
| 6/8/2022 | Listing removed | -- |
Source: Zillow Rental Network_1 Report a problem | ||
| 3/30/2022 | Listed for rent | $2,895+11.6%$2/sqft |
Source: Zillow Rental Network_1 #A11182079 Report a problem | ||
| 3/17/2022 | Listing removed | -- |
Source: Zillow Rental Manager Report a problem | ||
| 2/14/2022 | Listed for rent | $2,595+100.4%$2/sqft |
Source: Zillow Rental Manager Report a problem | ||
| 1/16/2013 | Sold | $117,000-26.9%$75/sqft |
Source: Public Record Report a problem | ||
| 11/17/2011 | Listing removed | $1,295$1/sqft |
Source: Dwellings Direct Report a problem | ||
| 11/11/2011 | Listed for rent | $1,295$1/sqft |
Source: Meridian Realty Report a problem | ||
| 6/4/2011 | Listing removed | $159,990$103/sqft |
Source: Wieder Realty, Inc. #D1354383 Report a problem | ||
| 10/31/2010 | Listed for sale | $159,990$103/sqft |
Source: G.A. Properties Realty, Inc. #D1354383 Report a problem | ||
| 7/24/2010 | Listing removed | $159,990$103/sqft |
Source: Wieder Realty, Inc. #D1354383 Report a problem | ||
| 2/25/2010 | Listed for sale | $159,990$103/sqft |
Source: Wieder Realty, Inc. #D1354383 Report a problem | ||
Public tax history
| Year | Property taxes | Tax assessment |
|---|---|---|
| 2025 | $5,757 +4.1% | $260,902 +10% |
| 2024 | $5,532 +9.8% | $237,184 +10% |
| 2023 | $5,037 +12.6% | $215,622 +10% |
| 2022 | $4,473 +10.6% | $196,020 +10% |
| 2021 | $4,043 +9.8% | $178,200 +10% |
| 2020 | $3,681 +2% | $162,000 +3.2% |
| 2019 | $3,610 | $157,000 +1.9% |
| 2018 | $3,610 +7.6% | $154,000 +5.5% |
| 2017 | $3,354 +6.5% | $146,000 +20.5% |
| 2016 | $3,149 +5.6% | $121,121 +10% |
| 2015 | $2,982 +18% | $110,110 +10% |
| 2014 | $2,526 +12.1% | $100,100 +10% |
| 2013 | $2,254 +8.9% | $91,000 +9.6% |
| 2012 | $2,070 +1% | $83,000 +1.2% |
| 2011 | $2,049 -10.8% | $82,000 -13.7% |
| 2010 | $2,296 -30.3% | $95,000 -34% |
| 2009 | $3,294 -34% | $144,000 -40.6% |
| 2008 | $4,995 -18.6% | $242,550 -19.7% |
| 2007 | $6,134 +420.7% | $302,000 +459.3% |
| 2006 | $1,178 | $54,000 |
Find assessor info on the county website
Monthly payment
Est. payment
Payment breakdown
Explore the cost of this home by adjusting the details. Changes won't be saved.Climate risks
Neighborhood: 33435
Nearby schools
Schools provided by the listing agent
- Elementary: Plumosa School of the Arts K-8
- Middle: Carver Community
- High: Atlantic
Source: BeachesMLS. This data may not be complete. We recommend contacting the local school district to confirm school assignments for this home.


Similar homes
- $325,0003 bd2 ba1.2k sqft316 Villa Circle, Boynton Beach, FL 33435For Sale

 MLS ID #B26013569, Sandra L Shepherd, Keller Williams Realty Boca Raton. BeachesMLS
 - $329,0003 bd2 ba1.2k sqft3, Boynton Beach, FL 33435For Sale
 MLS ID #B26013238, Nichole Lathrop, The Keyes Company. BeachesMLS
 - $305,0002 bd2 ba1.1k sqft3110 Tuscany Way, Boynton Beach, FL 33435For Sale
 MLS ID #B26055646, Thomas Clark Current, Douglas Elliman. BeachesMLS
 - $250,0001 bd1 ba793 sqft106 VILLA Circle #106, Boynton Beach, FL 33435For Sale
 MLS ID #B26067391, Liz Y Enriquez, L & J's South-Florida Realty. BeachesMLS
 - $315,0003 bd2 ba1.3k sqft3107 Renaissance Way, Boynton Beach, FL 33426For SaleMLS ID #B26027883, Alexander William Steinhardt, Vlasek Real Estate Group. BeachesMLS
- $283,5003 bd2 ba1.5k sqft5842 CRYSTAL SHORES Drive #205, Boynton Beach, FL 33437For SaleMLS ID #B26064108, Karina Supovitz, Illustrated Properties. BeachesMLS
- $310,0003 bd2 ba1.5k sqft13770 ONEIDA Drive #D2, Delray Beach, FL 33446For SaleMLS ID #B26069655, Andre Huyghues Despointes, Compass Florida LLC. BeachesMLS
- $345,0003 bd3 ba1.4k sqft6691 Old Farm Trail, Boynton Beach, FL 33437For SaleMLS ID #B26055040, Charlotte Ann Belanger, Coldwell Banker Realty. BeachesMLS
- $275,0002 bd2 ba1.4k sqft12574 Crystal Pointe Drive #C, Boynton Beach, FL 33437For SaleMLS ID #B26001078, Ronald C Posner, Century 21 Stein Posner. BeachesMLS
- $309,0002 bd2 ba1.1k sqft6563, Boca Raton, FL 33433For SaleMLS ID #B26022788, Shari Schwamm, Keyes. BeachesMLS
- $359,0003 bd2 ba1.6k sqft6071 Greenspointe Drive, Boynton Beach, FL 33437For SaleMLS ID #B26024274, Karen S Ullman, Option One Realty Inc.. BeachesMLS
- $329,9993 bd2 ba1.2k sqft15125 Michelangelo Boulevard #202, Delray Beach, FL 33446For SaleMLS ID #B26056139, Curtis H Bennett, Coldwell Banker Realty /Delray Beach. BeachesMLS
- $415,0003 bd3 ba1.6k sqft2514 VENETIAN Court #2514, Boynton Beach, FL 33426For SaleMLS ID #B26069732, Julia da Silva, EXP Realty. BeachesMLS
- $319,0002 bd2 ba1.1k sqft15065 Michelangelo Boulevard #305, Delray Beach, FL 33446For SaleMLS ID #B26041067, Curtis H Bennett, Coldwell Banker Realty /Delray Beach. BeachesMLS
- $339,9993 bd2 ba1.2k sqft15085 Michelangelo Boulevard #108, Delray Beach, FL 33446For SaleMLS ID #B26028451, Curtis H Bennett, Coldwell Banker Realty /Delray Beach. BeachesMLS
- $250,0003 bd2 ba1k sqft18 Vía De Casas Sur #205, Boynton Beach, FL 33426For SaleMLS ID #B26046446, Salvatore Sebastiano Calafiore, Illustrated Properties LLC (Jupiter). BeachesMLS
- $317,0002 bd2 ba872 sqft1200, Hypoluxo, FL 33462For SaleMLS ID #B26032916, Kori Thomas, RE/MAX Prestige Realty/Wellington. BeachesMLS
- $449,9003 bd4 ba1.5k sqft18, Boynton Beach, FL 33435For SaleMLS ID #B26055903, Jeffrey L Tricoli PA, KW Reserve Palm Beach. BeachesMLS
- $289,0002 bd2 ba841 sqft207 Tropic Isle Drive #1130, Delray Beach, FL 33483For SaleMLS ID #B26065050, Ryan Whaley, Campbell&Rosemurgy Real Estate. BeachesMLS
- $360,0003 bd2 ba1.2k sqft15185 MICHELANGELO Boulevard #102, Delray Beach, FL 33446For SaleMLS ID #B26063342, Eric Disbrow, Keller Williams Realty Service. BeachesMLS
