Skip main navigation
For sale
  • Price cut: $14.5K (5/21)
    $355,000

    428 Bent Oak Loop, Davenport, FL 33837

    4beds
    1,690sqft
    : 
    Loading
    Get pre-qualified
    Single Family Residence
    Built in 1996
    9,599 Square Feet Lot
    $350,800 Zestimate®
    $210/sqft
    $25/mo HOA

    What's special

    Bonus roomAbove ground pool
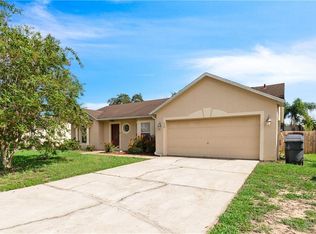
    New Price Adjustment! Take a look...Looking for space? In the rear of a well established community. This home boasts 4 bedrooms and 2 baths. With open Living room, dining, kitchen and bonus room. With a split floor plan for lots of privacy. A screened in back porch for entertaining. Fenced in back yard with above ground pool and a brick paver 20 x 20 patio with 2 awnings. For an added bonus there are Tesla solar panels that are paid off. With Assumable Mortgage! Schedule your showing today. You don't want to miss this great opportunity with a very low HOA.
    282 days
    |
    775
    |
    34
    |

    Zillow last checked:

    Listing updated:

    Listed by:

    Susan Graves 770-364-7680,

    KELLER WILLIAMS REALTY AT THE LAKES 407-566-1800

    Source: Stellar MLS,MLS#: S5136102MLS LogoOriginating MLS: Osceola

    Loading...

      Facts & features

      Interior

      Bedrooms & bathrooms
      • Bedrooms: 4
      • Bathrooms: 2
      • Full bathrooms: 2
      Primary bedroom
      • Features: Ceiling Fan(s), Garden Bath, Tub with Separate Shower Stall, Built-in Closet
      • Level: First
      Bedroom 2
      • Features: Ceiling Fan(s), Built-in Closet
      • Level: First
      Bedroom 3
      • Features: Ceiling Fan(s), Built-in Closet
      • Level: First
      Bedroom 4
      • Features: Ceiling Fan(s), Built-in Closet
      • Level: First
      Bathroom 2
      • Features: Tub With Shower
      • Level: First
      Dinette
      • Level: First
      Kitchen
      • Level: First
      Living room
      • Level: First
      Heating
      • Central, Electric
      Cooling
      • Central Air
      Appliances
      • Included: Dishwasher, Dryer, Electric Water Heater, Microwave, Range, Refrigerator, Washer
      • Laundry: Inside, Laundry Room
      Features
      • Ceiling Fan(s), Chair Rail, High Ceilings, Open Floorplan, Solid Surface Counters, Split Bedroom
      • Flooring: Laminate, Tile
      • Doors: French Doors, Sliding Doors
      • Has fireplace: No
      Interior area
      • Total structure area: 2,135
      • Total interior livable area: 1,690 sqft

      Property

      Parking
      • Total spaces: 2
      • Parking features: Driveway, Garage Door Opener
      • Attached garage spaces: 2
      • Has uncovered spaces: Yes
      • Details: Garage Dimensions: 20x20
      Accessibility
      • Accessibility features: Accessible Approach with Ramp
      Features
      • Levels: One
      • Stories: 1
      • Patio & porch: Patio, Rear Porch, Screened
      • Exterior features: Awning(s)
      • Has private pool: Yes
      • Pool features: Above Ground
      • Fencing: Fenced,Wood
      • Waterfront features: Lake
      Lot
      • Size: 9,599 Square Feet
      • Dimensions: 77 x 125
      • Residential vegetation: Oak Trees
      Details
      • Additional structures: Shed(s)
      • Parcel number: 272610701301001960
      • Zoning: SFR
      • Special conditions: None

      Construction

      Type & style
      • Home type: SingleFamily
      • Architectural style: Florida
      • Property subtype: Single Family Residence
      Materials
      • Brick, Stucco
      • Foundation: Slab
      • Roof: Shingle
      Condition
      • Completed
      • New construction: No
      • Year built: 1996

      Utilities & green energy

      • Electric: Photovoltaics Seller Owned
      • Sewer: Septic Tank
      • Water: Public
      • Utilities for property: Cable Connected, Electricity Connected, Sewer Connected, Solar, Water Connected
      Green energy
      • Energy generation: Solar

      Community & HOA

      Community
      • Features: Lake
      • Pet fee: $0 monthly
      • Subdivision: SUNRIDGE WOODS PH 03
      HOA
      • Has HOA: Yes
      • HOA fee: $25 monthly
      • HOA name: SUNRIDGE WOODS HOMEOWNERS ASSOC/RACHEL HUGHES
      • HOA phone: 863-232-6161
      Location
      • Region: Davenport

      Financial & listing details

      • Price per square foot: $210/sqft
      • Tax assessed value: $297,491
      • Annual tax amount: $3,654
      • Date on market: 10/8/2025
      • Cumulative days on market: 283 days
      • Listing terms: Cash,Conventional,FHA,VA Loan
      • Ownership: Fee Simple
      • Total actual rent: 0
      • Electric utility on property: Yes
      • Road surface type: Asphalt

        Estimated market value

        $350,800

        $333,000 - $368,000

        $2,088/mo

        Price history

        DateEventPrice
        5/21/2026Price change$355,000-3.9%$210/sqft
        Source: Stellar MLS #S5136102 Report a problem
        3/13/2026Price change$369,500-1.4%$219/sqft
        Source: Stellar MLS #S5136102 Report a problem
        1/5/2026Price change$374,900-1.3%$222/sqft
        Source: Stellar MLS #S5136102 Report a problem
        10/8/2025Listed for sale$380,000+44.5%$225/sqft
        Source: Stellar MLS #S5136102 Report a problem
        10/30/2020Sold$263,000+0.8%$156/sqft
        Source: Public Record Report a problem
        8/31/2020Pending sale$260,800$154/sqft
        Source: KELLER WILLIAMS CLASSIC #O5887362 Report a problem
        8/27/2020Listed for sale$260,800+63%$154/sqft
        Source: KELLER WILLIAMS CLASSIC #O5887362 Report a problem
        3/3/2016Sold$160,000+0%$95/sqft
        Source: Public Record Report a problem
        11/26/2015Listed for sale$159,999$95/sqft
        Source: Weichert Hallmark #S4819488 Report a problem
        10/14/2015Listing removed$159,999$95/sqft
        Source: Weichert Hallmark #S4819488 Report a problem
        10/9/2015Listed for sale$159,999$95/sqft
        Source: Weichert Hallmark #S4819488 Report a problem
        9/6/2015Listing removed$159,999$95/sqft
        Source: Weichert Hallmark #S4819488 Report a problem
        8/25/2015Listed for sale$159,999+45.5%$95/sqft
        Source: Weichert Hallmark #S4819488 Report a problem
        8/31/2010Sold$110,000-12%$65/sqft
        Source: Stellar MLS #S4670151 Report a problem
        5/29/2010Listed for sale$125,000-13.7%$74/sqft
        Source: Watson Realty Corp #MS4670151 Report a problem
        4/13/2010Listing removed$144,900$86/sqft
        Source: Watson Realty Corp. Report a problem
        3/14/2010Listed for sale$144,900$86/sqft
        Source: Watson Realty Corp. Report a problem
        1/17/2010Listing removed$144,900$86/sqft
        Source: Watson Realty Corp #MS4660612 Report a problem
        12/5/2009Price change$144,900-3.3%$86/sqft
        Source: Watson Realty Corp #MS4660612 Report a problem
        11/8/2009Listed for sale$149,900+74.1%$89/sqft
        Source: Watson Realty Corp #MS4660612 Report a problem
        8/30/1996Sold$86,100$51/sqft
        Source: Public Record Report a problem

        Public tax history

        YearProperty taxesTax assessment
        2025$3,086 +3.1%$278,870 +2.9%
        2024$2,993 +2.1%$271,011 +3%
        2023$2,931 +2.2%$263,117 +3%
        2022$2,867 +2.2%$255,453 +26.2%
        2021$2,804 +6.9%$202,406 +8.6%
        2020$2,622 +7.5%$186,386 +10%
        2019$2,439 -15.1%$169,442 +9.3%
        2018$2,872 +7.4%$155,054 +5.8%
        2017$2,674 +41.5%$146,585 +22.3%
        2016$1,889 +9.7%$119,840 +10%
        2015$1,721 -10.9%$108,945 +10%
        2014$1,932 +31.4%$99,041 +10%
        2013$1,470 +16.7%$90,037 +10%
        2012$1,259 +8.4%$81,852 +9.6%
        2011$1,162 -17.2%$74,660 -15.6%
        2010$1,403 +20.8%$88,448 -17.8%
        2009$1,162 +6.2%$107,616 +0.1%
        2008$1,094 $107,508
        2007-- --
        2006$1,353 --
        2005-- --
        2004$1,183 +2.6%--
        2003$1,153 +0.8%$94,195 +2.4%
        2002$1,143 +2.2%$91,987 +1.6%
        2001$1,118 $90,538
        Find assessor info on the county website

        Monthly payment

        Est. payment

        Payment breakdown

        Explore the cost of this home by adjusting the details. Changes won't be saved.
        All calculations are estimates and provided by Zillow, Inc. for informational purposes only. Actual amounts may vary.
        HOA fees may include property taxes on listings classified as Co-Ops. Contact the listing agent and/or owner for fee details.
        Mortgage interest rates are dependent on a number of factors, including credit score, down payment, and repayment length. Interest rate data provided by Zillow Group Marketplace, Inc. as of 1/1/1970 from various mortgage lenders with which we have lead or other similar arrangements; the Estimated Payment is an average of those rates.
        See how much you could borrow to make a competitive offer.

        Climate risks

        Neighborhood: 33837

        Getting around

        2 / 100
        Car-Dependent
        22 / 100
        Somewhat Bikeable

        Nearby schools

        GreatSchools rating
        Schools provided by the listing agent
        • Elementary: Loughman Oaks Elem
        • Middle: Boone Middle
        • High: Ridge Community Senior High

        Source: Stellar MLS. This data may not be complete. We recommend contacting the local school district to confirm school assignments for this home.

        A local agent can set up tours, give advice and negotiate with sellers.

        Browse local experts

        Similar homes