Welcome to Victoria Hills, an exclusive gated community set in the surroundings of Arden, NC. Offering a seamless blend of peace and convenience, this remarkable neighborhood is an 8-minute drive from Biltmore Park. Residence can enjoy stunning mountain views, two dog parks, a playground, peaceful creek, and a pavilion. This thoughtfully designed 2 story home boasts an open floor plan with a floor to celling fireplace that creates a warm, inviting atmosphere. The gourmet kitchen is outfitted with top of the line appliances, while the exterior features durable siding and a beautifully designed paver driveway. Discover refined living at its finest in Victoria Hills.
Closed
$808,820
428 Big Hill Dr #46, Arden, NC 28704
4beds
3,130sqft
Single Family Residence
Built in 2025
0.2 Acres Lot
$757,200 Zestimate®
$258/sqft
$3,713 Estimated rent
Home value
$757,200
$681,000 - $840,000
$3,713/mo
Zestimate® history
Owner options
List your home for rent
$3,713/mo
Rent Zestimate®
Find your next renter with Zillow Rental Manager. Plus, with online applications, you can quickly screen prospective tenants – for free.
$3,713/mo
Rent Zestimate®
Refinance and save
$5,569/mo
Est. payment
Refinancing to a lower rate could help reduce your monthly payments and save thousands over the life of the loan.
$5,569/mo
Est. payment
Explore your selling options
Work with a Zillow partner agent
Leverage their expertise and Zillow's premium Showcase listings to get your home seen by more buyers.
Get startedList with your own agent
Get your home in front of millions of buyers by listing it on Zillow.
Learn how to do itSell it yourself
Take full control of how buyers see your home on Zillow by listing For Sale by Owner (FSBO).
List your homeWhat's special
Stunning mountain viewsGourmet kitchenOpen floor planBeautifully designed paver drivewayPeaceful creekDurable sidingTwo dog parks
Zillow last checked:
Listing updated:
Listed by:
Angelina Radchishin angelina@bighills.com,
Big Hills Real Estate LLC,
Vitaliy Antyufeyev,
Big Hills Real Estate LLC
Bought with:
Michele Van Zandycke
Keller Williams Professionals
Source: Canopy MLS as distributed by MLS GRID,MLS#: 4186985
Facts & features
Interior
Bedrooms & bathrooms
- Bedrooms: 4
- Bathrooms: 4
- Full bathrooms: 3
- 1/2 bathrooms: 1
- Main level bedrooms: 3
Primary bedroom
- Features: Walk-In Closet(s)
- Level: Main
Primary bedroom
- Level: Main
Bedroom s
- Features: Walk-In Closet(s)
- Level: Main
Bedroom s
- Features: Walk-In Closet(s)
- Level: Main
Bedroom s
- Features: Walk-In Closet(s)
- Level: Upper
Bedroom s
- Level: Main
Bedroom s
- Level: Main
Bedroom s
- Level: Upper
Bathroom full
- Level: Main
Bathroom full
- Level: Main
Bathroom full
- Level: Upper
Bathroom half
- Level: Main
Bathroom full
- Level: Main
Bathroom full
- Level: Main
Bathroom full
- Level: Upper
Bathroom half
- Level: Main
Dining area
- Level: Main
Dining area
- Level: Main
Great room
- Features: Open Floorplan
- Level: Main
Great room
- Level: Main
Kitchen
- Features: Kitchen Island, Open Floorplan, Walk-In Pantry
- Level: Main
Kitchen
- Level: Main
Utility room
- Level: Main
Utility room
- Level: Main
Heating
- Forced Air, Natural Gas
Cooling
- Central Air
Appliances
- Included: Dishwasher, Disposal, ENERGY STAR Qualified Refrigerator, Exhaust Hood, Gas Cooktop, Oven, Tankless Water Heater
- Laundry: Utility Room
Features
- Has basement: No
- Fireplace features: Great Room
Interior area
- Total structure area: 3,130
- Total interior livable area: 3,130 sqft
- Finished area above ground: 3,130
- Finished area below ground: 0
Property
Parking
- Total spaces: 2
- Parking features: Driveway, Attached Garage, Garage Faces Front, Garage on Main Level
- Attached garage spaces: 2
- Has uncovered spaces: Yes
Features
- Levels: Two
- Stories: 2
- Has view: Yes
- View description: Long Range, Mountain(s)
Lot
- Size: 0.2 Acres
- Features: Views
Living quarters
- Secondary features: None
Details
- Parcel number: 963388795600000
- Zoning: RES
- Special conditions: Standard
Construction
Type & style
- Home type: SingleFamily
- Property subtype: Single Family Residence
Materials
- Fiber Cement, Shingle/Shake, Stone
- Foundation: Slab
- Roof: Shingle
Condition
- New construction: Yes
- Year built: 2025
Details
- Builder name: Big Hills Construction LLC
Utilities & green energy
- Sewer: Public Sewer
- Water: City
Community & HOA
Community
- Features: Dog Park, Picnic Area, Playground, Recreation Area, Walking Trails
- Subdivision: Victoria Hills
HOA
- Has HOA: Yes
- HOA fee: $900 annually
Location
- Region: Arden
Financial & listing details
- Price per square foot: $258/sqft
- Date on market: 10/31/2024
- Listing terms: Cash,Conventional
- Road surface type: Cobblestone, Paved
Price history
| Date | Event | Price |
|---|---|---|
| 3/28/2025 | Sold | $808,820+1.7%$258/sqft |
Source:  Canopy MLS as distributed by MLS GRID #4186985 Report a problem Canopy MLS as distributed by MLS GRID #4186985 Report a problem | ||
| 10/31/2024 | Pending sale | $795,000$254/sqft |
Source: Canopy MLS as distributed by MLS GRID #4186985 Report a problem | ||
| 10/31/2024 | Listed for sale | $795,000$254/sqft |
Source: Canopy MLS as distributed by MLS GRID #4186985 Report a problem | ||
Public tax history
Tax history is unavailable.
Neighborhood: 28704
Nearby homes
- $809,0003 bd2 ba2.1k sqft428 Big Hill Dr, Arden, NC 28704Sold
- $797,0004 bd3 ba2.2k sqft430 Big Hill Dr, Arden, NC 28704Sold
- $797,0004 bd4 ba3k sqft426 Big Hill Dr #45, Arden, NC 28704Sold
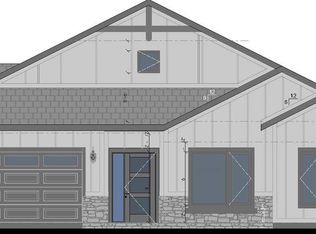
- $797,0003 bd2 ba1.9k sqft426 Big Hill Dr, Arden, NC 28704Sold
- $700,0003 bd2 ba2k sqft325 Avery Trail Dr, Arden, NC 28704Sold
- $700,0003 bd3 ba2.1k sqft325 Avery Trail Dr #34, Arden, NC 28704Sold
- $821,1754 bd4 ba2.9k sqft434 Big Hill Dr #48, Arden, NC 28704Sold
- $875,0003 bd2 ba2.7k sqft429 Big Hill Dr, Arden, NC 28704Sold
Nearby schools
GreatSchools rating
- 7/10Avery's Creek ElementaryGrades: PK-4Distance: 1.9 mi
- 9/10Valley Springs MiddleGrades: 5-8Distance: 2.5 mi
- 7/10T C Roberson HighGrades: PK,9-12Distance: 2.8 mi
Schools provided by the listing agent
- Elementary: Avery's Creek/Koontz
- Middle: Valley Springs
- High: T.C. Roberson
Source: Canopy MLS as distributed by MLS GRID. This data may not be complete. We recommend contacting the local school district to confirm school assignments for this home.
Get a cash offer in 3 minutes
Find out how much your home could sell for in as little as 3 minutes with a no-obligation cash offer.
Estimated market value
$757,200
Get a cash offer in 3 minutes
Find out how much your home could sell for in as little as 3 minutes with a no-obligation cash offer.
Estimated market value
$757,200
- North Carolina
- Buncombe County
- Arden
- 28704
- 428 Big Hill Dr Unit 46
Nearby cities
Nearby zip codes
Other Arden Topics
