Welcome to 428 Bridge Street, a place you can call home! This 2 bedroom, 2 bathroom townhome located in the Perkiomen Valley School District, blends comfort and convenience, and may be just what you are looking for! The first floor hosts an entertaining layout allowing for easy flow from the kitchen area to the living room and then through the sliding glass doors out to a private area for outdoor entertaining. The 2nd floor, with newly installed carpet in 2024, offers 2 spacious bedrooms, the primary with a full bathroom and the 2nd ample sized bedroom has private access to the common bathroom and large closet space. Both bathrooms have been updated with new toilets and vanities. Making your way down to the 1st floor and then to the fully finished epoxy floor basement, ideal for a family room, home office or gym. As you make your way out to the covered parking area you will notice there is space for 2 cars, outdoor storage and let us not forget the whole-house Generex generator, offering peace of mind during a power outage. Whether you are a first-time home buyer, downsizing or seeking a smart investment, this townhomes checks the boxes!
Sold for $324,900
$324,900
428 Bridge St, Collegeville, PA 19426
2beds
1,748sqft
Single Family Residence
Built in 1984
1,014 Square Feet Lot
$329,200 Zestimate®
$186/sqft
$2,421 Estimated rent
Home value
$329,200
$306,000 - $352,000
$2,421/mo
Zestimate® history
Owner options
List your home for rent
$2,421/mo
Rent Zestimate®
Find your next renter with Zillow Rental Manager. Plus, with online applications, you can quickly screen prospective tenants – for free.
$2,421/mo
Rent Zestimate®
Refinance and save
$2,255/mo
Est. payment
Refinancing to a lower rate could help reduce your monthly payments and save thousands over the life of the loan.
$2,255/mo
Est. payment
Explore your selling options
Work with a Zillow partner agent
Leverage their expertise and Zillow's premium Showcase listings to get your home seen by more buyers.
Get startedList with your own agent
Get your home in front of millions of buyers by listing it on Zillow.
Learn how to do itSell it yourself
Take full control of how buyers see your home on Zillow by listing For Sale by Owner (FSBO).
List your homeWhat's special
Outdoor storageLarge closet space
Zillow last checked:
Listing updated:
Listed by:
Keith Kline 610-213-1473,
Kline Real Estate Works,
Co-Listing Agent: Jessica Fontaine-Burgess 610-597-3666,
Kline Real Estate Works
Bought with:
John Murrow, RS-0038499
Compass RE
Source: Bright MLS,MLS#: PAMC2163082
Facts & features
Interior
Bedrooms & bathrooms
- Bedrooms: 2
- Bathrooms: 2
- Full bathrooms: 2
Rooms
- Room types: Living Room, Bedroom 2, Kitchen, Basement, Bedroom 1, Laundry
Bedroom 1
- Features: Attached Bathroom, Ceiling Fan(s)
- Level: Upper
- Area: 180 Square Feet
- Dimensions: 15 X 12
Bedroom 2
- Features: Attached Bathroom, Ceiling Fan(s)
- Level: Upper
- Area: 180 Square Feet
- Dimensions: 15 X 12
Basement
- Features: Basement - Finished, Flooring - Concrete
- Level: Lower
- Area: 440 Square Feet
- Dimensions: 22 X 20
Kitchen
- Features: Dining Area, Eat-in Kitchen, Kitchen - Electric Cooking
- Level: Main
- Area: 204 Square Feet
- Dimensions: 17 X 12
Laundry
- Level: Upper
Living room
- Level: Main
- Area: 276 Square Feet
- Dimensions: 23 X 12
Heating
- Forced Air, Electric
Cooling
- Central Air, Electric
Appliances
- Included: Refrigerator, Cooktop, Dishwasher, Dryer, Washer, Electric Water Heater
- Laundry: Upper Level, Laundry Room
Features
- Ceiling Fan(s), Dry Wall
- Flooring: Carpet, Vinyl
- Basement: Finished
- Number of fireplaces: 1
Interior area
- Total structure area: 1,748
- Total interior livable area: 1,748 sqft
- Finished area above ground: 1,308
- Finished area below ground: 440
Property
Parking
- Total spaces: 2
- Parking features: Paved, Attached Carport, Driveway
- Carport spaces: 2
- Has uncovered spaces: Yes
Accessibility
- Accessibility features: None
Features
- Levels: Three
- Stories: 3
- Patio & porch: Patio
- Pool features: None
- Fencing: Privacy,Wood
Lot
- Size: 1,014 Square Feet
- Dimensions: 24.00 x 0.00
Details
- Additional structures: Above Grade, Below Grade
- Parcel number: 480000224277
- Zoning: R3
- Special conditions: Standard
- Other equipment: See Remarks
Construction
Type & style
- Home type: SingleFamily
- Architectural style: Traditional
- Property subtype: Single Family Residence
- Attached to another structure: Yes
Materials
- Frame
- Foundation: Block
- Roof: Architectural Shingle
Condition
- Very Good
- New construction: No
- Year built: 1984
Utilities & green energy
- Electric: 200+ Amp Service
- Sewer: Public Sewer
- Water: Public
- Utilities for property: Underground Utilities, Cable
Community & HOA
Community
- Subdivision: Birchwood
HOA
- Has HOA: Yes
- Services included: Trash, Snow Removal, Maintenance Grounds
- HOA fee: $130 monthly
- HOA name: REESE MANAGEMENT
Location
- Region: Collegeville
- Municipality: PERKIOMEN TWP
Financial & listing details
- Price per square foot: $186/sqft
- Tax assessed value: $83,570
- Annual tax amount: $3,752
- Date on market: 12/9/2025
- Listing agreement: Exclusive Right To Sell
- Listing terms: Conventional,Cash,FHA,VA Loan
- Inclusions: Fridge, Washer And Dryer-all In As Is Condition
- Exclusions: Freezer In Basement
- Ownership: Fee Simple
- Road surface type: Black Top
Price history
| Date | Event | Price |
|---|---|---|
| 3/19/2026 | Sold | $324,900$186/sqft |
Source:  Bright MLS #PAMC2163082 Report a problem Bright MLS #PAMC2163082 Report a problem | ||
| 2/11/2026 | Contingent | $324,900$186/sqft |
Source: Bright MLS #PAMC2163082 Report a problem | ||
| 2/2/2026 | Listed for sale | $324,900$186/sqft |
Source: Bright MLS #PAMC2163082 Report a problem | ||
| 12/20/2025 | Pending sale | $324,900$186/sqft |
Source: Bright MLS #PAMC2163082 Report a problem | ||
| 12/9/2025 | Listed for sale | $324,900+22.6%$186/sqft |
Source: Bright MLS #PAMC2163082 Report a problem | ||
| 7/13/2022 | Sold | $265,000+19.4%$152/sqft |
Source: Bright MLS #PAMC2037494 Report a problem | ||
| 6/7/2022 | Pending sale | $222,000$127/sqft |
Source: Bright MLS #PAMC2037494 Report a problem | ||
| 6/1/2022 | Listed for sale | $222,000+11%$127/sqft |
Source: Bright MLS #PAMC2037494 Report a problem | ||
| 11/20/2020 | Sold | $200,000$114/sqft |
Source: Public Record Report a problem | ||
| 9/29/2020 | Pending sale | $200,000+2.6%$114/sqft |
Source: RE/MAX Centre Realtors #PAMC665076 Report a problem | ||
| 9/25/2020 | Listed for sale | $194,900+24.1%$111/sqft |
Source: RE/MAX Centre Realtors #PAMC665076 Report a problem | ||
| 12/6/2016 | Sold | $157,000+4.7%$90/sqft |
Source: Public Record Report a problem | ||
| 9/23/2016 | Listed for sale | $150,000-3.2%$86/sqft |
Source: BHHS Fox & Roach-Yardley #6865060 Report a problem | ||
| 1/15/2015 | Sold | $155,000-3.1%$89/sqft |
Source: Public Record Report a problem | ||
| 12/10/2014 | Pending sale | $159,900$91/sqft |
Source: Freestyle Real Estate LLC #6477293 Report a problem | ||
| 11/21/2014 | Price change | $159,900-3%$91/sqft |
Source: Freestyle Real Estate LLC #6477293 Report a problem | ||
| 10/27/2014 | Listed for sale | $164,900+119.9%$94/sqft |
Source: Freestyle Real Estate LLC #6477293 Report a problem | ||
| 12/9/1999 | Sold | $75,000$43/sqft |
Source: Public Record Report a problem | ||
Public tax history
| Year | Property taxes | Tax assessment |
|---|---|---|
| 2025 | $3,631 +4.4% | $83,570 |
| 2024 | $3,479 | $83,570 |
| 2023 | $3,479 +4.6% | $83,570 |
| 2022 | $3,325 +1.6% | $83,570 |
| 2021 | $3,273 +2.5% | $83,570 |
| 2020 | $3,192 +1.3% | $83,570 |
| 2019 | $3,151 +2.4% | $83,570 |
| 2018 | $3,077 +3.2% | $83,570 |
| 2017 | $2,982 +2.1% | $83,570 |
| 2016 | $2,921 +2% | $83,570 |
| 2015 | $2,865 +2.2% | $83,570 |
| 2014 | $2,802 +1.6% | $83,570 |
| 2013 | $2,759 +2% | $83,570 |
| 2012 | $2,704 +2.9% | $83,570 |
| 2011 | $2,629 +2.6% | $83,570 |
| 2010 | $2,563 +3.4% | $83,570 |
| 2009 | $2,478 +4.4% | $83,570 |
| 2008 | $2,374 +4.4% | -- |
| 2007 | $2,274 +7.1% | -- |
| 2006 | $2,124 +8.5% | -- |
| 2005 | $1,957 +8.5% | -- |
| 2004 | $1,803 +4.2% | -- |
| 2003 | $1,730 +0.9% | -- |
| 2002 | $1,714 +10.6% | -- |
| 2000 | $1,550 +3.8% | -- |
| 1999 | $1,493 | -- |
Find assessor info on the county website
Neighborhood: 19426
Nearby homes
- $338,7003 bd2 ba1.6k sqft429 Bridge St, Collegeville, PA 19426Off Market
- $353,7003 bd3 ba1.6k sqft426 Bridge St, Collegeville, PA 19426Off Market
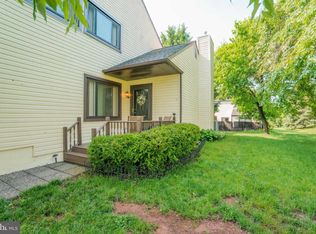
- $284,0002 bd2 ba1.1k sqft432 Bridge St, Collegeville, PA 19426Off Market
- $320,5003 bd2 ba1.2k sqft431 Bridge St, Collegeville, PA 19426Off Market
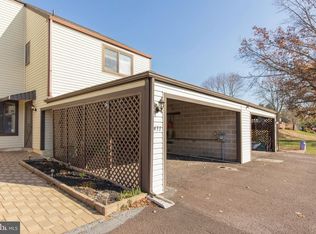
- $313,1003 bd2 ba1.2k sqft430 Bridge St, Collegeville, PA 19426Off Market
- $397,1004 bd2 ba1.6k sqft433 Bridge St, Collegeville, PA 19426Off Market
- $340,2003 bd2 ba1.2k sqft422 Bridge St, Collegeville, PA 19426Off Market
- $314,4003 bd2 ba1.3k sqft423 Bridge St, Collegeville, PA 19426Off Market
Nearby schools
GreatSchools rating
- 10/10Evergreen El SchoolGrades: K-5Distance: 1 mi
- 7/10Perkiomen Valley Middle School-EastGrades: 6-8Distance: 0.9 mi
- 9/10Perkiomen Valley High SchoolGrades: 9-12Distance: 1.1 mi
Schools provided by the listing agent
- Middle: Pv Middle
- High: Perkiomen Valley
- District: Perkiomen Valley
Source: Bright MLS. This data may not be complete. We recommend contacting the local school district to confirm school assignments for this home.
Get a cash offer in 3 minutes
Find out how much your home could sell for in as little as 3 minutes with a no-obligation cash offer.
Estimated market value
$329,200
Get a cash offer in 3 minutes
Find out how much your home could sell for in as little as 3 minutes with a no-obligation cash offer.
Estimated market value
$329,200
- Pennsylvania
- Montgomery County
- Collegeville
- 19426
- 428 Bridge St
Nearby cities
Nearby neighborhoods
Nearby zip codes
Other Collegeville Topics
