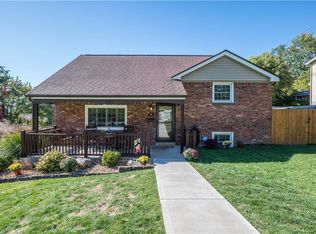
Timeless character, thoughtful updates, and an exceptional location come together beautifully with this wonderful multi-level home offering 3 spacious bedrooms and 2.5 bathrooms! Situated on a desirable corner lot tucked at the end of Brierly Lane in Pleasant Hills, this inviting home offers hardwood floors throughout, generous living spaces, and desirable updates.
The kitchen features granite countertops, stainless steel appliances, ample cabinetry, and a functional design. Just beyond, the living spaces retain the character that makes this home special, highlighted by a gorgeous brick fireplace with custom built-ins that creates a warm and welcoming focal point.
The finished game room features a 1/2 bath and provides valuable additional living and entertaining space that leads directly to the covered rear patio overlooking the flat, beautifully manicured backyard—an ideal setting for outdoor dining, entertaining, or simply relaxing at home. An expansive driveway provides abundant off-street parking and leads to the two-car integral garage, adding everyday convenience that's hard to beat. The vaulted primary bedroom feels like it's own retreat and offers ample closet space and a full bathroom. Located in the heart of Pleasant Hills, this home offers the neighborhood feel buyers love while keeping recreation, shopping, dining, and major routes within easy reach. The home's prime location allows great proximity to the Pleasant Hills Arboretum, Mowry Park, Pleasant Hills Kingdom Playground, while the Montour Trail provides another great option for walking and biking. South Park and all of its offerings are also right around the corner! Don't miss this one!
Sold for $325,000
Zillow last checked:
Listing updated:
Bought with:
Patricia Shaffer
JEFFERSON HILLS R.E.
Source: WPMLS,MLS#: 1769650 Originating MLS: West Penn Multi-List
Originating MLS: West Penn Multi-ListPrice history
| Date | Event | Price |
|---|---|---|
| 9/21/2026 | Sold | $325,000+8.4%$220/sqft |
Source:  WPMLS #1769650 Report a problem WPMLS #1769650 Report a problem | ||
| 8/18/2026 | Contingent | $299,900$203/sqft |
Source: WPMLS #1769650 Report a problem | ||
| 8/14/2026 | Listed for sale | $299,900$203/sqft |
Source: WPMLS #1769650 Report a problem | ||
| 7/3/2018 | Listing removed | $775$1/sqft |
Source: Zillow Rental Network Report a problem | ||
| 5/24/2018 | Listed for rent | $775$1/sqft |
Source: Zillow Rental Network Report a problem | ||
Sell for more on Zillow
Get a Zillow Showcase℠ listing at no additional cost and you could sell for .
$325,100
2% more
+$6,502
With Zillow Showcase(estimated)
$331,602
