Discover the epitome of comfortable living in this charming 1996 residence, ideally situated in a desirable Eaton neighborhood. This delightful three-bedroom, two-full-bath brick home welcomes you with an inviting open floor plan, meticulously designed for both daily life and entertaining guests. French doors gracefully connect the interior to a serene covered back patio, seamlessly extending your living space outdoors and providing an idyllic setting for relaxation or al fresco dining. The exterior of this property is truly exceptional, boasting meticulously maintained flower beds that infuse vibrant color and enhance its curb appeal throughout the seasons. A convenient garden shed offers ample storage for all your outdoor essentials, ensuring a tidy and organized environment. Embrace the tranquility of a well-kept yard, offering a peaceful retreat within a friendly community. This residence presents a wonderful opportunity to experience a lifestyle defined by comfort and convenience, all within the appealing atmosphere of Eaton.
Sold for $240,000
$240,000
428 Buckeye Dr, Eaton, OH 45320
3beds
1,107sqft
Single Family Residence
Built in 1996
10,018 Square Feet Lot
$237,800 Zestimate®
$217/sqft
$1,470 Estimated rent
Home value
$237,800
$226,000 - $250,000
$1,470/mo
Zestimate® history
Owner options
List your home for rent
$1,470/mo
Rent Zestimate®
Find your next renter with Zillow Rental Manager. Plus, with online applications, you can quickly screen prospective tenants – for free.
$1,470/mo
Rent Zestimate®
Refinance and save
$1,595/mo
Est. payment
Refinancing to a lower rate could help reduce your monthly payments and save thousands over the life of the loan.
$1,595/mo
Est. payment
Explore your selling options
Work with a Zillow partner agent
Leverage their expertise and Zillow's premium Showcase listings to get your home seen by more buyers.
Get startedList with your own agent
Get your home in front of millions of buyers by listing it on Zillow.
Learn how to do itSell it yourself
Take full control of how buyers see your home on Zillow by listing For Sale by Owner (FSBO).
List your homeWhat's special
Three-bedroom two-full-bath brick homeMeticulously maintained flower bedsInviting open floor planSerene covered back patio
Zillow last checked:
Listing updated:
Listed by:
Bob R Roach (513)805-4040,
Ownerland Realty, Inc.,
Anna Marie Roach 937-657-5626,
Ownerland Realty, Inc.
Bought with:
Dustin Crank, 2018003435
Real of Ohio
Source: DABR MLS,MLS#: 961815 Originating MLS: Dayton Area Board of REALTORS
Originating MLS: Dayton Area Board of REALTORSFacts & features
Interior
Bedrooms & bathrooms
- Bedrooms: 3
- Bathrooms: 2
- Full bathrooms: 2
- Main level bathrooms: 2
Bedroom
- Level: Main
- Dimensions: 13 x 11
Bedroom
- Level: Main
- Dimensions: 12 x 9
Bedroom
- Level: Main
- Dimensions: 11 x 10
Kitchen
- Features: Eat-in Kitchen
- Level: Main
- Dimensions: 14 x 9
Laundry
- Level: Main
- Dimensions: 9 x 6
Living room
- Level: Main
- Dimensions: 20 x 13
Heating
- Electric
Cooling
- Central Air, Heat Pump
Interior area
- Total structure area: 1,107
- Total interior livable area: 1,107 sqft
Property
Parking
- Total spaces: 2
- Parking features: Garage, Two Car Garage
- Garage spaces: 2
Features
- Levels: One
- Stories: 1
Lot
- Size: 10,018 Square Feet
- Dimensions: 0.23
Details
- Parcel number: M40000609600004000
- Zoning: Residential
- Zoning description: Residential
Construction
Type & style
- Home type: SingleFamily
- Property subtype: Single Family Residence
Materials
- Frame, Wood Siding
- Foundation: Slab
Condition
- Year built: 1996
Community & HOA
Community
- Subdivision: Jamesway
HOA
- Has HOA: No
Location
- Region: Eaton
Financial & listing details
- Price per square foot: $217/sqft
- Tax assessed value: $145,000
- Annual tax amount: $1,468
- Date on market: 6/15/2026
Price history
| Date | Event | Price |
|---|---|---|
| 8/6/2026 | Sold | $240,000$217/sqft |
Source:  DABR MLS #961815 Report a problem DABR MLS #961815 Report a problem | ||
| 6/26/2026 | Pending sale | $240,000$217/sqft |
Source: DABR MLS #961815 Report a problem | ||
| 6/16/2026 | Listed for sale | $240,000+95.9%$217/sqft |
Source: DABR MLS #961815 Report a problem | ||
| 2/15/2007 | Sold | $122,500+27.6%$111/sqft |
Source: Public Record Report a problem | ||
| 4/15/2002 | Sold | $96,000+9.1%$87/sqft |
Source: Public Record Report a problem | ||
| 12/9/1997 | Sold | $88,000+4.8%$79/sqft |
Source: Public Record Report a problem | ||
| 8/30/1996 | Sold | $84,000$76/sqft |
Source: Public Record Report a problem | ||
Public tax history
| Year | Property taxes | Tax assessment |
|---|---|---|
| 2024 | $1,468 -15.5% | $50,760 |
| 2023 | $1,737 +21.3% | $50,760 +21.8% |
| 2022 | $1,431 +2.2% | $41,690 |
| 2021 | $1,400 | $41,690 |
| 2020 | -- | $41,690 +27.1% |
| 2019 | $1,090 -3% | $32,800 |
| 2018 | $1,123 +0.3% | $32,800 |
| 2017 | $1,120 +27.5% | $32,800 +14.2% |
| 2016 | $879 +1.6% | $28,710 |
| 2014 | $865 -8.3% | $28,710 -4.3% |
| 2013 | $943 | $29,995 0% |
| 2011 | -- | $30,000 -17.1% |
| 2010 | -- | $36,190 -4.1% |
| 2009 | $981 | $37,730 +1.2% |
| 2008 | $981 | $37,280 +5.1% |
| 2007 | -- | $35,460 +5.8% |
| 2004 | -- | $33,530 |
| 2003 | -- | $33,530 +13.5% |
| 2001 | -- | $29,540 |
| 2000 | -- | $29,540 |
Find assessor info on the county website
Neighborhood: 45320
Nearby homes
- $219,8003 bd2 ba1.2k sqft424 Buckeye Dr, Eaton, OH 45320Off Market
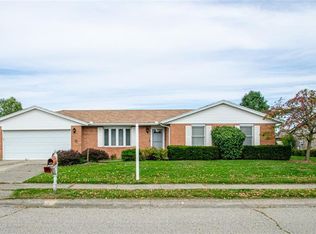
- $197,8003 bd1 ba1.1k sqft432 Buckeye Dr, Eaton, OH 45320Off Market
- $224,6003 bd2 ba1.2k sqft437 Sycamore Dr, Eaton, OH 45320Off Market
- $238,3003 bd2 ba1.2k sqft441 Sycamore Dr, Eaton, OH 45320Off Market

- $200,0003 bd2 ba1.4k sqft436 Buckeye Dr, Eaton, OH 45320Sold
- $254,6003 bd2 ba1.7k sqft433 Sycamore Dr, Eaton, OH 45320Off Market
- $213,9003 bd2 ba1.2k sqft420 Buckeye Dr, Eaton, OH 45320Off Market
- $218,8003 bd2 ba1.2k sqft427 Buckeye Dr, Eaton, OH 45320Off Market
Nearby schools
GreatSchools rating
- 8/10William Bruce Elementary SchoolGrades: 3-5Distance: 1 mi
- 7/10Eaton Middle SchoolGrades: 6-8Distance: 2.5 mi
- 6/10Eaton High SchoolGrades: 9-12Distance: 2.2 mi
Schools provided by the listing agent
- District: Eaton
Source: DABR MLS. This data may not be complete. We recommend contacting the local school district to confirm school assignments for this home.


Get pre-qualified for a loan
At Zillow Home Loans, we can pre-qualify you in as little as 5 minutes with no impact to your credit score.An equal housing lender. NMLS #10287.
- Ohio
- Preble County
- Eaton
- 45320
- 428 Buckeye Dr
Nearby cities
Nearby zip codes
Other Eaton Topics
