BACK ON THE MARKET! BUYERS FINANCING FELL THROUGH.
Located near River District Project and Trinity Trails. Less than 10 minutes from Fort Worth Arts District and TCU. Over 1700 sq ft of living space. Total of 4 bedrooms including a separate office. Upstairs bonus room as well. Kitchen has been completely remodeled with beautiful tumble travertine floors and backsplash. All light fixtures in kitchen also replaced, custom cabinets with easy close, all new stainless-steel appliances. Nice large walk-in pantry. Large separate laundry room. All windows have been replaced in home. Water heater also replaced recently. Roof replaced March 2024. This home is situated on a large lot at the end of a cul-de-sac. 10x10 Tuff shed with loft included with sale of home.
Sold
Price Unknown
428 Byron St, Fort Worth, TX 76114
5beds
1,792sqft
Single Family Residence
Built in 1959
7,056 Square Feet Lot
$277,000 Zestimate®
$--/sqft
$2,082 Estimated rent
Home value
$277,000
$258,000 - $294,000
$2,082/mo
Zestimate® history
Owner options
List your home for rent
$2,082/mo
Rent Zestimate®
Find your next renter with Zillow Rental Manager. Plus, with online applications, you can quickly screen prospective tenants – for free.
$2,082/mo
Rent Zestimate®
Refinance and save
Refinancing to a lower rate could help reduce your monthly payments and save thousands over the life of the loan.
Explore your selling options
Work with a Zillow partner agent
Leverage their expertise and Zillow's premium Showcase listings to get your home seen by more buyers.
Get startedList with your own agent
Get your home in front of millions of buyers by listing it on Zillow.
Learn how to do itSell it yourself
Take full control of how buyers see your home on Zillow by listing For Sale by Owner (FSBO).
List your homeWhat's special
Separate officeTrinity trailsLarge separate laundry roomUpstairs bonus roomCustom cabinetsLight fixtures
Zillow last checked:
Listing updated:
Listed by:
Crystal Gonzales 0742718,
JPAR Burleson 972-836-9295
Bought with:
Kim Drees
Keller Williams Realty
Source: NTREIS,MLS#: 20449736
Facts & features
Interior
Bedrooms & bathrooms
- Bedrooms: 5
- Bathrooms: 1
- Full bathrooms: 1
Primary bedroom
- Features: Cedar Closet(s)
- Level: First
- Dimensions: 12 x 13
Primary bedroom
- Features: Cedar Closet(s)
- Level: First
- Dimensions: 9 x 11
Primary bedroom
- Features: Cedar Closet(s)
- Level: First
- Dimensions: 11 x 9
Bonus room
- Features: Cedar Closet(s)
- Level: Second
- Dimensions: 14 x 9
Dining room
- Level: First
- Dimensions: 14 x 9
Other
- Features: Built-in Features, Tile Counters
- Level: First
- Dimensions: 4 x 8
Kitchen
- Features: Built-in Features, Ceiling Fan(s), Concrete Counters, Eat-in Kitchen, Pantry, Stone Counters, Walk-In Pantry
- Level: First
- Dimensions: 25 x 11
Living room
- Level: First
- Dimensions: 14 x 11
Office
- Level: First
- Dimensions: 11 x 9
Appliances
- Included: Built-In Gas Range, Dishwasher, Gas Cooktop, Gas Oven, Gas Range
Features
- Decorative/Designer Lighting Fixtures, High Speed Internet, Pantry, Cable TV
- Has basement: No
- Has fireplace: No
Interior area
- Total interior livable area: 1,792 sqft
Property
Parking
- Parking features: Driveway
- Has uncovered spaces: Yes
Features
- Levels: Two
- Stories: 2
- Pool features: None
Lot
- Size: 7,056 Square Feet
Details
- Parcel number: 02750910
Construction
Type & style
- Home type: SingleFamily
- Architectural style: Detached
- Property subtype: Single Family Residence
- Attached to another structure: Yes
Condition
- Year built: 1959
Utilities & green energy
- Sewer: Public Sewer
- Water: Public
- Utilities for property: Sewer Available, Water Available, Cable Available
Community & HOA
Community
- Subdivision: Shirley Ann Add
HOA
- Has HOA: No
Location
- Region: Fort Worth
Financial & listing details
- Tax assessed value: $247,460
- Annual tax amount: $5,113
- Date on market: 10/17/2023
- Cumulative days on market: 163 days
- Listing terms: Cash,Conventional
Price history
| Date | Event | Price |
|---|---|---|
| 7/16/2024 | Sold | -- |
Source: NTREIS #20449736 Report a problem | ||
| 6/21/2024 | Pending sale | $200,000$112/sqft |
Source: NTREIS #20449736 Report a problem | ||
| 6/14/2024 | Contingent | $200,000$112/sqft |
Source: NTREIS #20449736 Report a problem | ||
| 6/12/2024 | Listed for sale | $200,000$112/sqft |
Source: NTREIS #20449736 Report a problem | ||
| 4/30/2024 | Pending sale | $200,000$112/sqft |
Source: NTREIS #20449736 Report a problem | ||
| 4/22/2024 | Contingent | $200,000$112/sqft |
Source: NTREIS #20449736 Report a problem | ||
| 4/16/2024 | Price change | $200,000-9.1%$112/sqft |
Source: NTREIS #20449736 Report a problem | ||
| 4/12/2024 | Listed for sale | $220,000$123/sqft |
Source: NTREIS #20449736 Report a problem | ||
| 3/31/2024 | Pending sale | $220,000$123/sqft |
Source: NTREIS #20449736 Report a problem | ||
| 3/9/2024 | Contingent | $220,000$123/sqft |
Source: NTREIS #20449736 Report a problem | ||
| 3/5/2024 | Price change | $220,000-4.3%$123/sqft |
Source: NTREIS #20449736 Report a problem | ||
| 1/22/2024 | Price change | $230,000-6.1%$128/sqft |
Source: NTREIS #20449736 Report a problem | ||
| 11/6/2023 | Price change | $245,000-5.8%$137/sqft |
Source: NTREIS #20449736 Report a problem | ||
| 10/17/2023 | Listed for sale | $260,000$145/sqft |
Source: NTREIS #20449736 Report a problem | ||
Public tax history
| Year | Property taxes | Tax assessment |
|---|---|---|
| 2025 | $5,956 +0% | $247,460 |
| 2024 | $5,954 +78.1% | $247,460 +10.1% |
| 2023 | $3,344 -21.8% | $224,662 +20.3% |
| 2022 | $4,275 +9.2% | $186,743 -8.1% |
| 2021 | $3,913 +13.1% | $203,278 +21.5% |
| 2020 | $3,461 +9% | $167,369 +2.3% |
| 2019 | $3,175 -10.4% | $163,680 +29% |
| 2018 | $3,541 +1.9% | $126,875 +3.2% |
| 2017 | $3,474 +19.3% | $122,975 +20.7% |
| 2016 | $2,912 +78% | $101,891 +81.6% |
| 2015 | $1,636 | $56,100 |
| 2014 | $1,636 | $56,100 |
| 2013 | -- | $56,100 -0.9% |
| 2012 | -- | $56,600 |
| 2011 | -- | $56,600 -0.9% |
| 2010 | -- | $57,100 -29.4% |
| 2009 | -- | $80,900 +31.1% |
| 2008 | -- | $61,700 -31% |
| 2007 | -- | $89,400 -5.8% |
| 2006 | -- | $94,900 +14.9% |
| 2005 | -- | $82,600 +2.4% |
| 2004 | -- | $80,700 +4.1% |
| 2003 | -- | $77,500 +7.6% |
| 2002 | -- | $72,000 +8.1% |
| 2001 | -- | $66,600 +32.9% |
| 2000 | -- | $50,100 |
Find assessor info on the county website
Neighborhood: 76114
Nearby homes
- $--3 bd1 ba1.2k sqft424 Byron St, Fort Worth, TX 76114Sold

- $--4 bd2 ba1.4k sqft500 Byron St, Fort Worth, TX 76114Sold
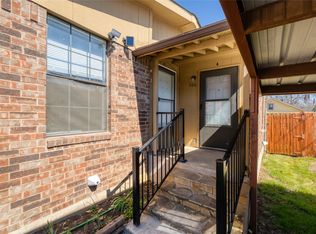
- $164,8002 bd1 ba730 sqft500 Byron St APT B, Fort Worth, TX 76114Off Market

- $164,8002 bd1 ba730 sqft500 Byron St APT A, Fort Worth, TX 76114Off Market
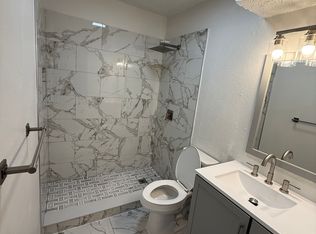
- $189,4001 bd1 ba998 sqft501 Palmetto Dr, Fort Worth, TX 76114Off Market
- $261,399-- bd-- ba2k sqft423 Palmetto Dr, Fort Worth, TX 76114Off Market
- $208,5003 bd1 ba1.1k sqft420 Byron St, Fort Worth, TX 76114Off Market
- $281,5683 bd1 ba2k sqft417 Palmetto Dr, Fort Worth, TX 76114Off Market
Nearby schools
GreatSchools rating
- 6/10A V Cato Elementary SchoolGrades: PK-5Distance: 0.2 mi
- 4/10Marsh Middle SchoolGrades: 6-8Distance: 0.2 mi
- 4/10Castleberry High SchoolGrades: 9-12Distance: 0.4 mi
Schools provided by the listing agent
- Elementary: Castleberr
- Middle: Marsh
- High: Castleberr
- District: Castleberry ISD
Source: NTREIS. This data may not be complete. We recommend contacting the local school district to confirm school assignments for this home.
Get a cash offer in 3 minutes
Find out how much your home could sell for in as little as 3 minutes with a no-obligation cash offer.
Estimated market value
$277,000
Get a cash offer in 3 minutes
Find out how much your home could sell for in as little as 3 minutes with a no-obligation cash offer.
Estimated market value
$277,000
- Texas
- Tarrant County
- Fort Worth
- 76114
- 428 Byron St
