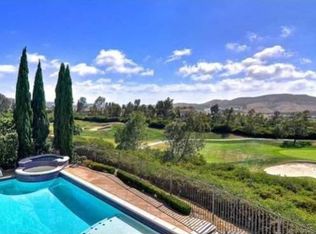
Live the California Coastal dream in this completely reimagined ocean-view luxury home located in Talega, one of San Clemente’s most prestigious communities. This light-filled, Spanish Revival home has been updated and features an abundance of desirable aesthetic amenities including custom chandeliers, crown molding, arched entryways, wood accents, and durable flooring throughout, as well as several glass doors opening to the plush grounds, ideal for indoor/outdoor living. The chef’s kitchen is ideal for the culinary adventurer and features quartz waterfall countertops, seated island and breakfast nook ideal for casual mornings and relaxed lunches. Host soirees and holidays in the formal dining room that opens to the living room, ideal for gathering and socializing. Unwind in the family room with fireplace and built-in media center, or find your center in the private ground level office, ideal for remote work or artistic endeavors. Step up the grand staircase to the second-level resort inspired primary suite with walk-in closet, sitting room, luxurious bath with soaking tub, dual marble walk-in showers, custom wood vanity, sweeping ocean views, and full-length balcony ideal for sunset refreshments. Four additional 2nd level bedrooms are ideal for family, while an additional 1st level bed + bath is perfect for guests, gym, or yoga studio. Experience endless picture-perfect coastal days with stunning views of the Pacific outside on the expansive grounds with putting green, spa, covered patio, and BBQ area with fridge. A three-car garage offers plenty of additional storage space and is perfect for the auto/nautical enthusiast. Situated on the winsome Talega Golf Course and minutes from legendary beaches, surfing, fine dining, award-winning schools, Dana Point, and all the entertainment and charming storefronts of Laguna Beach, this picture-perfect home offers the pinnacle of Orange County seaside living in one of San Clemente’s most coveted neighborhoods.
Sold for $2,363,500
Listed by: Coldwell Banker Realty • Danielle Snyder • Contact: 949-933-7051
Bought with: Coldwell Banker Realty
$2,363,500
428 Camino Bandera, San Clemente, CA 92673
6beds
4,085sqft
Single Family Residence
Built in 1999
7,622 Square Feet Lot
$2,745,600 Zestimate®
$579/sqft
$7,824 Estimated rent
Home value
$2,745,600
$2.58M - $2.94M
$7,824/mo
Zestimate® history
Owner options
List your home for rent
$7,824/mo
Rent Zestimate®
Find your next renter with Zillow Rental Manager. Plus, with online applications, you can quickly screen prospective tenants – for free.
$7,824/mo
Rent Zestimate®
Refinance and save
$14,920/mo
Est. payment
Refinancing to a lower rate could help reduce your monthly payments and save thousands over the life of the loan.
$14,920/mo
Est. payment
Explore your selling options
Work with a Zillow partner agent
Leverage their expertise and Zillow's premium Showcase listings to get your home seen by more buyers.
Get startedList with your own agent
Get your home in front of millions of buyers by listing it on Zillow.
Learn how to do itSell it yourself
Take full control of how buyers see your home on Zillow by listing For Sale by Owner (FSBO).
List your homeWhat's special
Sweeping ocean viewsPrivate ground level officePutting greenSpanish revival homeCrown moldingAward-winning schoolsArched entryways
Zillow last checked:
Listing updated:
Listed by:
Danielle Snyder DRE #01844195 949-933-7051,
Coldwell Banker Realty,
Andrew RebulioD'Angelo DRE #01935951 949-244-6754,
Kase Real Estate
Bought with:
Danielle Snyder, DRE #01844195
Coldwell Banker Realty
Source: CRMLS,MLS#: OC23226408 Originating MLS: California Regional MLS
Originating MLS: California Regional MLSFacts & features
Interior
Bedrooms & bathrooms
- Bedrooms: 6
- Bathrooms: 4
- Full bathrooms: 4
- Main level bathrooms: 1
- Main level bedrooms: 1
Rooms
- Room types: Bedroom, Den, Entry/Foyer, Family Room, Kitchen, Living Room, Primary Bathroom, Primary Bedroom, Office, Other, Dining Room
Primary bedroom
- Features: Primary Suite
Primary bedroom
- Features: Main Level Primary
Bedroom
- Features: Bedroom on Main Level
Bathroom
- Features: Bathtub, Closet, Dual Sinks, Enclosed Toilet, Linen Closet, Quartz Counters, Remodeled, Soaking Tub, Separate Shower, Tub Shower
Kitchen
- Features: Kitchen Island, Kitchen/Family Room Combo, Quartz Counters
Heating
- Central
Cooling
- Central Air
Appliances
- Included: Double Oven, Dishwasher, Gas Cooktop, Microwave
- Laundry: Inside, Laundry Room
Features
- Breakfast Bar, Balcony, Breakfast Area, Separate/Formal Dining Room, Eat-in Kitchen, Quartz Counters, Recessed Lighting, Bedroom on Main Level, Main Level Primary, Primary Suite, Walk-In Closet(s)
- Flooring: Carpet, Tile, Vinyl
- Doors: Mirrored Closet Door(s), Sliding Doors
- Has fireplace: Yes
- Fireplace features: Family Room, Gas
- Common walls with other units/homes: No Common Walls
Interior area
- Total interior livable area: 4,085 sqft
Property
Parking
- Total spaces: 5
- Parking features: Door-Single, Driveway, Driveway Up Slope From Street, Garage Faces Front, Garage, Paved, Tandem
- Attached garage spaces: 3
- Uncovered spaces: 2
Accessibility
- Accessibility features: None
Features
- Levels: Two
- Stories: 2
- Entry location: front porch
- Patio & porch: Rear Porch, Concrete, Covered, Deck, Front Porch, Stone
- Exterior features: Barbecue, Lighting
- Pool features: Community, Heated, In Ground, Association
- Has spa: Yes
- Spa features: Above Ground, Association, Community, Heated, In Ground
- Fencing: Block,Wrought Iron
- Has view: Yes
- View description: Golf Course, Ocean, Peek-A-Boo
- Has water view: Yes
- Water view: Ocean
Lot
- Size: 7,622 Square Feet
- Features: 0-1 Unit/Acre, Back Yard, Close to Clubhouse, Cul-De-Sac, Front Yard, Sprinklers In Rear, Sprinklers In Front, Lawn, Landscaped, Near Park, On Golf Course, Sprinkler System, Yard
Details
- Parcel number: 70105443
- Special conditions: Standard
Construction
Type & style
- Home type: SingleFamily
- Architectural style: Spanish
- Property subtype: Single Family Residence
Materials
- Foundation: Slab
- Roof: Tile
Condition
- Additions/Alterations,Updated/Remodeled
- New construction: No
- Year built: 1999
Utilities & green energy
- Sewer: Public Sewer
- Water: Public
- Utilities for property: Electricity Available, Electricity Connected, Natural Gas Available, Natural Gas Connected, Sewer Available, Sewer Connected, Underground Utilities, Water Available, Water Connected
Community & HOA
Community
- Features: Biking, Curbs, Golf, Hiking, Preserve/Public Land, Storm Drain(s), Street Lights, Suburban, Sidewalks, Park, Pool
- Subdivision: Pacifica -Talega (Pacf)
HOA
- Has HOA: Yes
- Amenities included: Clubhouse, Sport Court, Management, Picnic Area, Paddle Tennis, Playground, Pool, Security, Tennis Court(s), Trail(s)
- HOA fee: $255 monthly
- HOA name: Grand Manor
- HOA phone: 855-947-2636
Location
- Region: San Clemente
Financial & listing details
- Price per square foot: $579/sqft
- Tax assessed value: $2,410,770
- Annual tax amount: $28,584
- Date on market: 12/15/2023
- Cumulative days on market: 6 days
- Listing terms: Cash,Cash to New Loan,Conventional
- Road surface type: Paved
Price history
| Date | Event | Price |
|---|---|---|
| 12/29/2023 | Sold | $2,363,500-5.5%$579/sqft |
Source:  CRMLS #OC23226408 Report a problem CRMLS #OC23226408 Report a problem | ||
| 12/29/2023 | Pending sale | $2,499,900$612/sqft |
Source: CRMLS #OC23226408 Report a problem | ||
| 12/22/2023 | Contingent | $2,499,900$612/sqft |
Source: CRMLS #OC23226408 Report a problem | ||
| 12/15/2023 | Listed for sale | $2,499,900+25%$612/sqft |
Source: CRMLS #OC23226408 Report a problem | ||
| 10/16/2023 | Sold | $2,000,000+187.2%$490/sqft |
Source: Public Record Report a problem | ||
| 4/28/2000 | Sold | $696,500$171/sqft |
Source: Public Record Report a problem | ||
Public tax history
| Year | Property taxes | Tax assessment |
|---|---|---|
| 2025 | $28,584 +2% | $2,410,770 +2% |
| 2024 | $28,022 +93.6% | $2,363,500 +127.5% |
| 2023 | $14,477 +2% | $1,038,919 +2% |
| 2022 | $14,189 +2.1% | $1,018,549 +2% |
| 2021 | $13,901 +1.3% | $998,578 +1% |
| 2020 | $13,724 | $988,339 +2% |
| 2019 | $13,724 +2.4% | $968,960 +2% |
| 2018 | $13,399 +4.2% | $949,961 +2% |
| 2017 | $12,861 | $931,335 +2% |
| 2016 | $12,861 -1.8% | $913,074 +1.5% |
| 2015 | $13,099 +1.1% | $899,359 +2% |
| 2014 | $12,954 | $881,742 +0.5% |
| 2013 | -- | $877,757 +2% |
| 2012 | -- | $860,547 +2% |
| 2011 | -- | $843,674 +0.8% |
| 2010 | -- | $837,369 -0.2% |
| 2009 | -- | $839,359 +2% |
| 2008 | -- | $822,901 +2% |
| 2007 | -- | $806,766 +2% |
| 2006 | -- | $790,948 +2% |
| 2005 | -- | $775,440 +2% |
| 2004 | -- | $760,236 +2.9% |
| 2003 | -- | $738,706 +2% |
| 2002 | -- | $724,222 +2% |
| 2001 | $11,276 +54.7% | $710,022 +125.4% |
| 2000 | $7,288 | $314,957 |
Find assessor info on the county website
Neighborhood: 92673
Nearby homes
- $2,718,2005 bd4 ba4.3k sqft426 Camino Bandera, San Clemente, CA 92673Off Market
- $2,907,2005 bd5 ba4.4k sqft430 Camino Bandera, San Clemente, CA 92673Off Market

- $2,579,3006 bd6 ba3.8k sqft424 Camino Bandera, San Clemente, CA 92673Off Market

- $3,075,4005 bd4 ba4.2k sqft432 Camino Bandera, San Clemente, CA 92673Off Market
- $2,921,2005 bd5 ba4.3k sqft422 Camino Bandera, San Clemente, CA 92673Off Market
- $2,480,3003 bd2 ba3.6k sqft434 Camino Bandera, San Clemente, CA 92673Off Market
- $2,684,4005 bd4 ba4.1k sqft436 Camino Bandera, San Clemente, CA 92673Off Market
- $2,769,1005 bd5 ba4.3k sqft414 Camino Vista Verde, San Clemente, CA 92673Off Market
Nearby schools
GreatSchools rating
- 10/10Vista Del Mar Elementary SchoolGrades: K-5Distance: 0.2 mi
- 8/10Vista Del Mar Middle SchoolGrades: 6-8Distance: 0.2 mi
- 9/10San Clemente High SchoolGrades: 9-12Distance: 2.4 mi
Schools provided by the listing agent
- Elementary: Vista Del Mar
- Middle: Vista Del Mar
- High: San Clemente
Source: CRMLS. This data may not be complete. We recommend contacting the local school district to confirm school assignments for this home.
Get a cash offer in 3 minutes
Find out how much your home could sell for in as little as 3 minutes with a no-obligation cash offer.
Estimated market value
$2,745,600
Get a cash offer in 3 minutes
Find out how much your home could sell for in as little as 3 minutes with a no-obligation cash offer.
Estimated market value
$2,745,600
- California
- Orange County
- San Clemente
- 92673
- 428 Camino Bandera
Nearby cities
Nearby zip codes
Other San Clemente Topics
