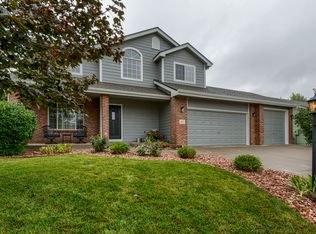
*** Significant Price Improvement and Seller offering $15,000 in concessions***Welcoming and spacious, this single-story residence at in Loveland's Mariana Farms neighborhood, built in 1998, delivers comfort with Five bedrooms and Four full bathrooms across a thoughtfully designed floor plan. You enter into a vaulted-ceiling living room warmed by a gas-log fireplace, flowing to a formal dining area and eat-in kitchen with ample cabinetry and pantry storage. Abundant natural light from bay and double-pane windows give the interior a fresh, open feel. The main-level layout includes a primary suite with walk-in closet and 5 piece on-suite bathroom, while two additional bedrooms share a full bath nearby. The finished basement offers two additional bedrooms and 2 large open rooms, with wet bar, that can be used for entertaining or additional living space. Comfort and efficiency are enhanced with forced-air heating, central air conditioning, ceiling fans, level lot, and main-floor bedroom and bath accessibility. Outside, a three-car attached garage provides generous storage, while the beautifully landscaped lot invites you to stay and relaxed under the large covered porch. Residents enjoy close proximity to schools within the Thompson R2-J district, along with neighborhood walking paths and parks. Easily access Lake Loveland, the Benson Sculpture Garden, local shops and dining at Centerra, and regional trails connecting to Fort Collins, Rocky Mountain National Park, and Estes Park. This home seamlessly pairs low-maintenance lifestyle, thoughtful layout, and a location that offers both neighborhood charm and easy access to everything Northern Colorado has to offer.
Sold for $575,000
$575,000
428 Candelaria Dr, Loveland, CO 80537
5beds
3,656sqft
Single Family Residence
Built in 1998
8,580 Square Feet Lot
$571,600 Zestimate®
$157/sqft
$3,324 Estimated rent
Home value
$571,600
$543,000 - $600,000
$3,324/mo
Zestimate® history
Owner options
List your home for rent
$3,324/mo
Rent Zestimate®
Find your next renter with Zillow Rental Manager. Plus, with online applications, you can quickly screen prospective tenants – for free.
$3,324/mo
Rent Zestimate®
Refinance and save
$3,874/mo
Est. payment
Refinancing to a lower rate could help reduce your monthly payments and save thousands over the life of the loan.
$3,874/mo
Est. payment
Explore your selling options
Work with a Zillow partner agent
Leverage their expertise and Zillow's premium Showcase listings to get your home seen by more buyers.
Get startedList with your own agent
Get your home in front of millions of buyers by listing it on Zillow.
Learn how to do itSell it yourself
Take full control of how buyers see your home on Zillow by listing For Sale by Owner (FSBO).
List your homeWhat's special
Zillow last checked:
Listing updated:
Listed by:
Brad Sawatzky 970-342-3568,
Colorado Real Estate Pros
Bought with:
Elisabeth Jennings, 100085358
Juszak Realty
Source: IRES as distributed by MLS GRID,MLS#: 1040793
Facts & features
Interior
Bedrooms & bathrooms
- Bedrooms: 5
- Bathrooms: 4
- Full bathrooms: 3
- 1/2 bathrooms: 1
- Main level bathrooms: 3
Primary bedroom
- Description: Carpet
- Features: Full Primary Bath
- Level: Main
- Area: 238 Square Feet
- Dimensions: 17 x 14
Bedroom 2
- Description: Carpet
- Level: Main
- Area: 121 Square Feet
- Dimensions: 11 x 11
Bedroom 3
- Description: Carpet
- Level: Main
- Area: 132 Square Feet
- Dimensions: 12 x 11
Dining room
- Description: Carpet
- Level: Main
- Area: 156 Square Feet
- Dimensions: 13 x 12
Great room
- Description: Carpet
- Level: Main
- Area: 255 Square Feet
- Dimensions: 17 x 15
Kitchen
- Description: Vinyl
- Level: Main
- Area: 264 Square Feet
- Dimensions: 22 x 12
Laundry
- Description: Vinyl
- Level: Main
- Area: 78 Square Feet
- Dimensions: 6 x 13
Heating
- Forced Air
Cooling
- Central Air, Ceiling Fan(s)
Appliances
- Included: Electric Range, Dishwasher, Refrigerator, Washer, Dryer, Microwave, Disposal
- Laundry: Washer/Dryer Hookup
Features
- Eat-in Kitchen, Separate Dining Room, Cathedral Ceiling(s), Open Floorplan, Walk-In Closet(s), Wet Bar, High Ceilings
- Doors: 6-Panel Doors
- Windows: Bay or Bow Window
- Basement: Full,Partially Finished
- Has fireplace: Yes
- Fireplace features: Gas, Gas Log
Interior area
- Total structure area: 1,850
- Total interior livable area: 3,656 sqft
- Finished area above ground: 1,850
Property
Parking
- Total spaces: 3
- Parking features: Oversized
- Attached garage spaces: 3
- Details: Attached
Accessibility
- Accessibility features: Level Lot, Level Drive, Main Floor Bath, Accessible Bedroom, Main Level Laundry
Features
- Levels: One
- Stories: 1
- Patio & porch: Patio
- Exterior features: Sprinkler System
- Fencing: Fenced
Lot
- Size: 8,580 Square Feet
- Features: Wooded, Deciduous Trees, Level, City Limits, Paved, Curbs, Gutters, Sidewalks, Street Light, Fire Hydrant within 500 Feet
Details
- Parcel number: R1448307
- Zoning: R1
- Special conditions: Private Owner
Construction
Type & style
- Home type: SingleFamily
- Architectural style: Legal Conforming,Contemporary
- Property subtype: Single Family Residence
Materials
- Frame, Brick
- Roof: Composition
Condition
- New construction: No
- Year built: 1998
Utilities & green energy
- Electric: City of Lvld
- Gas: Xcel
- Sewer: Public Sewer
- Water: City
- Utilities for property: Natural Gas Available, Electricity Available, Cable Available, Satellite Avail, High Speed Avail
Community & HOA
Community
- Features: Park
- Security: Fire Alarm
- Subdivision: Mariana Glen
HOA
- Has HOA: Yes
- Services included: Common Amenities, Management
- HOA fee: $525 annually
- HOA name: Mariana Glen
- HOA phone: 970-371-3175
Location
- Region: Loveland
Financial & listing details
- Price per square foot: $157/sqft
- Tax assessed value: $568,600
- Annual tax amount: $2,362
- Date on market: 8/6/2025
- Listing terms: Cash,Conventional,FHA,VA Loan
- Exclusions: Seller's personal property and staging items
- Electric utility on property: Yes
- Road surface type: Asphalt
Price history
| Date | Event | Price |
|---|---|---|
| 12/10/2025 | Sold | $575,000-3.4%$157/sqft |
Source:  IRES as distributed by MLS GRID #1040793 Report a problem IRES as distributed by MLS GRID #1040793 Report a problem | ||
| 11/10/2025 | Pending sale | $595,000$163/sqft |
Source:  REcolorado as distributed by MLS GRID #IR1040793 Report a problem REcolorado as distributed by MLS GRID #IR1040793 Report a problem | ||
| 11/6/2025 | Price change | $595,000-0.7%$163/sqft |
Source: IRES as distributed by MLS GRID #1040793 Report a problem | ||
| 10/18/2025 | Price change | $599,000-3%$164/sqft |
Source: IRES as distributed by MLS GRID #1040793 Report a problem | ||
| 10/10/2025 | Price change | $617,500-0.8%$169/sqft |
Source: IRES as distributed by MLS GRID #1040793 Report a problem | ||
| 9/23/2025 | Listed for sale | $622,500$170/sqft |
Source: REcolorado as distributed by MLS GRID #IR1040793 Report a problem | ||
| 9/19/2025 | Pending sale | $622,500$170/sqft |
Source: REcolorado as distributed by MLS GRID #IR1040793 Report a problem | ||
| 9/4/2025 | Price change | $622,500-0.2%$170/sqft |
Source: REcolorado as distributed by MLS GRID #IR1040793 Report a problem | ||
| 8/19/2025 | Price change | $624,000-0.8%$171/sqft |
Source: REcolorado as distributed by MLS GRID #IR1040793 Report a problem | ||
| 8/7/2025 | Listed for sale | $629,000+236.5%$172/sqft |
Source: IRES as distributed by MLS GRID #1040793 Report a problem | ||
| 5/26/1998 | Sold | $186,900+466.4%$51/sqft |
Source: Public Record Report a problem | ||
| 1/28/1998 | Sold | $33,000$9/sqft |
Source: Public Record Report a problem | ||
Public tax history
| Year | Property taxes | Tax assessment |
|---|---|---|
| 2025 | $2,505 +6.1% | $35,538 -11.1% |
| 2024 | $2,362 +33.8% | $39,979 -1% |
| 2023 | $1,765 -2.7% | $40,367 +38.6% |
| 2022 | $1,814 -7.6% | $29,134 +27.7% |
| 2021 | $1,962 +1.7% | $22,822 -7.5% |
| 2020 | $1,929 +10.4% | $24,682 -0.7% |
| 2019 | $1,748 | $24,854 -12.6% |
| 2018 | $1,748 | $28,440 |
| 2017 | $1,748 +16.1% | $28,440 +12.7% |
| 2016 | $1,505 +19.8% | $25,242 +0% |
| 2015 | $1,257 +23.5% | $25,240 +17.4% |
| 2014 | $1,018 | $21,490 |
| 2013 | -- | $21,490 +3.3% |
| 2012 | -- | $20,810 |
| 2011 | -- | $20,810 -2.6% |
| 2010 | -- | $21,360 |
| 2009 | -- | $21,360 -4.7% |
| 2008 | -- | $22,410 |
| 2007 | -- | $22,410 +4.6% |
| 2006 | -- | $21,430 |
| 2005 | -- | $21,430 +5.9% |
| 2004 | -- | $20,240 +0.1% |
| 2002 | -- | $20,220 |
| 2001 | -- | $20,220 |
Find assessor info on the county website
Neighborhood: 80537
Nearby homes
- $581,0004 bd2 ba1.5k sqft442 Candelaria Dr, Loveland, CO 80537Off Market
- $500,6003 bd2 ba1.4k sqft414 Candelaria Dr, Loveland, CO 80537Off Market

- $538,2004 bd2 ba2.3k sqft427 Wapola Ave, Loveland, CO 80537Off Market
- $517,3003 bd1 ba2.9k sqft443 Wapola Ave, Loveland, CO 80537Off Market
- $549,9005 bd2 ba1.4k sqft421 Wapola Ave, Loveland, CO 80537Off Market
- $602,5005 bd3 ba3.1k sqft456 Candelaria Dr, Loveland, CO 80537Off Market
- $588,3003 bd3 ba1.4k sqft431 Candelaria Dr, Loveland, CO 80537Off Market
- $599,7005 bd4 ba2.9k sqft388 Marcy Dr, Loveland, CO 80537Off Market
Nearby schools
GreatSchools rating
- 6/10Namaqua Elementary SchoolGrades: K-5Distance: 0.6 mi
- 5/10Walt Clark Middle SchoolGrades: 6-8Distance: 0.5 mi
- 4/10Thompson Valley High SchoolGrades: 9-12Distance: 1.1 mi
Schools provided by the listing agent
- Elementary: Namaqua
- Middle: Clark (Walt)
- High: Thompson Valley
Source: IRES as distributed by MLS GRID. This data may not be complete. We recommend contacting the local school district to confirm school assignments for this home.
Get a cash offer in 3 minutes
Find out how much your home could sell for in as little as 3 minutes with a no-obligation cash offer.
Estimated market value
$571,600
Get a cash offer in 3 minutes
Find out how much your home could sell for in as little as 3 minutes with a no-obligation cash offer.
Estimated market value
$571,600
- Colorado
- Larimer County
- Loveland
- 80537
- 428 Candelaria Dr
Nearby cities
Nearby zip codes
Other Loveland Topics
