Live and entertain with pride at this stunning home in a 9-acre lake community, where comfort meets sophistication. From soaring 10’ ceilings and engineered hardwood floors to a gourmet kitchen with GE Profile appliances and Alexa-enabled features, every detail is elevated. The main-level study offers flexibility as a potential 5th bedroom. Downstairs, enjoy a finished basement with 9’ ceilings, a sleek wet bar, and a cinema room featuring top of the line Klipsch speakers. Outside, the custom Blue Haven pool with app-controlled heat, waterfall spa, and inset hot tub creates a private retreat. The fenced yard backs to HOA-owned land for added privacy. Smart systems, premium finishes, and extremely thoughtful upgrades throughout make this home a standout.
Sold for $700,000
$700,000
428 Canyon Rd, Winchester, VA 22602
4beds
4,428sqft
Single Family Residence
Built in 2019
10,018 Square Feet Lot
$742,200 Zestimate®
$158/sqft
$3,224 Estimated rent
Home value
$742,200
$661,000 - $831,000
$3,224/mo
Zestimate® history
Owner options
List your home for rent
$3,224/mo
Rent Zestimate®
Find your next renter with Zillow Rental Manager. Plus, with online applications, you can quickly screen prospective tenants – for free.
$3,224/mo
Rent Zestimate®
Refinance and save
$4,342/mo
Est. payment
Refinancing to a lower rate could help reduce your monthly payments and save thousands over the life of the loan.
$4,342/mo
Est. payment
Explore your selling options
Work with a Zillow partner agent
Leverage their expertise and Zillow's premium Showcase listings to get your home seen by more buyers.
Get startedList with your own agent
Get your home in front of millions of buyers by listing it on Zillow.
Learn how to do itSell it yourself
Take full control of how buyers see your home on Zillow by listing For Sale by Owner (FSBO).
List your homeWhat's special
Fenced yardWaterfall spaCustom blue haven poolMain-level studyInset hot tubSleek wet barBacks to hoa-owned land
Zillow last checked:
Listing updated:
Listed by:
Ed Butler 571-641-6823,
Realty ONE Group Old Towne,
Co-Listing Agent: Stephanie Mitchell 540-550-0524,
Realty ONE Group Old Towne
Bought with:
matt roberts, 846562216
Redfin Corporation
Source: Bright MLS,MLS#: VAFV2033080
Facts & features
Interior
Bedrooms & bathrooms
- Bedrooms: 4
- Bathrooms: 3
- Full bathrooms: 3
- Main level bathrooms: 2
- Main level bedrooms: 2
Rooms
- Room types: Primary Bedroom, Bedroom 2, Bedroom 3, Bedroom 4, Kitchen, Foyer, Breakfast Room, Great Room, Laundry, Office, Recreation Room, Media Room, Bathroom 3, Primary Bathroom, Full Bath
Primary bedroom
- Features: Flooring - Carpet, Ceiling Fan(s), Crown Molding, Attached Bathroom, Walk-In Closet(s), Bathroom - Walk-In Shower, Countertop(s) - Quartz
- Level: Main
- Area: 224 Square Feet
- Dimensions: 14 x 16
Bedroom 2
- Features: Ceiling Fan(s), Flooring - Carpet
- Level: Main
- Area: 132 Square Feet
- Dimensions: 12 x 11
Bedroom 3
- Features: Flooring - Carpet, Ceiling Fan(s)
- Level: Lower
- Area: 143 Square Feet
- Dimensions: 11 x 13
Bedroom 4
- Features: Flooring - Carpet, Ceiling Fan(s), Walk-In Closet(s)
- Level: Lower
- Area: 156 Square Feet
- Dimensions: 12 x 13
Primary bathroom
- Features: Double Sink, Flooring - Ceramic Tile, Countertop(s) - Quartz, Bathroom - Walk-In Shower
- Level: Main
- Area: 187 Square Feet
- Dimensions: 11 x 17
Bathroom 3
- Features: Bathroom - Tub Shower, Flooring - Ceramic Tile, Countertop(s) - Quartz
- Level: Lower
- Area: 72 Square Feet
- Dimensions: 9 x 8
Breakfast room
- Features: Cathedral/Vaulted Ceiling, Flooring - Engineered Wood
- Level: Main
- Area: 154 Square Feet
- Dimensions: 11 x 14
Foyer
- Features: Flooring - Engineered Wood, Recessed Lighting
- Level: Main
- Area: 90 Square Feet
- Dimensions: 18 x 5
Other
- Features: Double Sink, Countertop(s) - Quartz, Flooring - Ceramic Tile, Bathroom - Tub Shower
- Level: Main
- Area: 66 Square Feet
- Dimensions: 6 x 11
Great room
- Features: Flooring - Engineered Wood, Built-in Features, Fireplace - Gas, Recessed Lighting
- Level: Main
- Area: 323 Square Feet
- Dimensions: 17 x 19
Kitchen
- Features: Kitchen Island, Flooring - Engineered Wood, Countertop(s) - Quartz, Recessed Lighting, Pantry
- Level: Main
- Area: 299 Square Feet
- Dimensions: 13 x 23
Laundry
- Features: Granite Counters, Flooring - Ceramic Tile
- Level: Main
- Area: 77 Square Feet
- Dimensions: 11 x 7
Media room
- Features: Recessed Lighting, Flooring - Carpet
- Level: Lower
- Area: 352 Square Feet
- Dimensions: 16 x 22
Office
- Features: Crown Molding, Flooring - Carpet
- Level: Main
- Area: 143 Square Feet
- Dimensions: 11 x 13
Recreation room
- Features: Wet Bar, Flooring - Carpet, Recessed Lighting, Flooring - Ceramic Tile
- Level: Lower
- Area: 1258 Square Feet
- Dimensions: 37 x 34
Heating
- Forced Air, Natural Gas
Cooling
- Ceiling Fan(s), Central Air, Heat Pump, Programmable Thermostat, Whole House Supply Ventilation, Electric
Appliances
- Included: Microwave, Cooktop, Dishwasher, Disposal, Dryer, Extra Refrigerator/Freezer, Ice Maker, Oven, Range Hood, Refrigerator, Stainless Steel Appliance(s), Washer, Water Heater, Gas Water Heater
- Laundry: Dryer In Unit, Has Laundry, Main Level, Washer In Unit, Laundry Room
Features
- Air Filter System, Bar, Bathroom - Tub Shower, Bathroom - Walk-In Shower, Breakfast Area, Built-in Features, Ceiling Fan(s), Crown Molding, Entry Level Bedroom, Family Room Off Kitchen, Open Floorplan, Kitchen Island, Kitchen - Gourmet, Pantry, Primary Bath(s), Recessed Lighting, Sound System, Store/Office, Upgraded Countertops, Walk-In Closet(s), Other, 2 Story Ceilings, 9'+ Ceilings, Cathedral Ceiling(s), Dry Wall, High Ceilings, Tray Ceiling(s)
- Flooring: Engineered Wood, Carpet, Ceramic Tile, Wood
- Doors: French Doors, Sliding Glass
- Windows: Double Hung, Screens, Triple Pane Windows, Window Treatments
- Basement: Full,Finished,Heated,Interior Entry,Exterior Entry,Rear Entrance,Walk-Out Access,Sump Pump,Windows
- Number of fireplaces: 1
- Fireplace features: Gas/Propane, Mantel(s)
Interior area
- Total structure area: 4,428
- Total interior livable area: 4,428 sqft
- Finished area above ground: 2,214
- Finished area below ground: 2,214
Property
Parking
- Total spaces: 5
- Parking features: Storage, Garage Faces Front, Garage Faces Side, Garage Door Opener, Inside Entrance, Paved, Attached, Driveway
- Attached garage spaces: 3
- Uncovered spaces: 2
Accessibility
- Accessibility features: None
Features
- Levels: One
- Stories: 1
- Patio & porch: Patio, Porch
- Exterior features: Extensive Hardscape, Lighting, Rain Gutters, Sidewalks, Stone Retaining Walls, Street Lights, Water Falls
- Has private pool: Yes
- Pool features: Fenced, Filtered, Gunite, Heated, In Ground, Pool/Spa Combo, Permits, Private
- Has spa: Yes
- Spa features: Bath, Hot Tub
- Fencing: Full,Back Yard
- Has view: Yes
- View description: Garden, Street, Trees/Woods
- Waterfront features: Lake
- Body of water: Twin Lakes
- Frontage type: Road Frontage
Lot
- Size: 10,018 Square Feet
- Features: Backs to Trees, Front Yard, Landscaped, Level, Wooded, Poolside, Premium, PUD, Rear Yard, SideYard(s)
Details
- Additional structures: Above Grade, Below Grade
- Parcel number: 55M 2 9 147
- Zoning: RP
- Special conditions: Standard
Construction
Type & style
- Home type: SingleFamily
- Architectural style: Ranch/Rambler,Contemporary,Cottage
- Property subtype: Single Family Residence
Materials
- Stone, Vinyl Siding
- Foundation: Active Radon Mitigation, Concrete Perimeter
- Roof: Pitched,Architectural Shingle
Condition
- Excellent
- New construction: No
- Year built: 2019
Utilities & green energy
- Electric: 200+ Amp Service
- Sewer: Public Sewer
- Water: Public
- Utilities for property: Cable, Fiber Optic
Community & HOA
Community
- Security: Carbon Monoxide Detector(s), Smoke Detector(s), Exterior Cameras
- Subdivision: Twin Lakes Overlook
HOA
- Has HOA: Yes
- Amenities included: Lake, Jogging Path
- Services included: Common Area Maintenance, Management, Snow Removal, Road Maintenance
- HOA fee: $75 monthly
- HOA name: TWIN LAKES OVERLOOK
Location
- Region: Winchester
Financial & listing details
- Price per square foot: $158/sqft
- Tax assessed value: $640,700
- Annual tax amount: $2,883
- Date on market: 3/28/2025
- Listing agreement: Exclusive Right To Sell
- Listing terms: Cash,Conventional,VA Loan
- Ownership: Fee Simple
- Road surface type: Paved
Price history
| Date | Event | Price |
|---|---|---|
| 4/18/2025 | Sold | $700,000$158/sqft |
Source:  Bright MLS #VAFV2033080 Report a problem Bright MLS #VAFV2033080 Report a problem | ||
| 4/2/2025 | Contingent | $700,000$158/sqft |
Source: Bright MLS #VAFV2033080 Report a problem | ||
| 3/28/2025 | Listed for sale | $700,000$158/sqft |
Source: Bright MLS #VAFV2033080 Report a problem | ||
Public tax history
| Year | Property taxes | Tax assessment |
|---|---|---|
| 2025 | $1,634 | $640,700 |
Find assessor info on the county website
Neighborhood: 22602
Nearby homes
- $741,7005 bd5 ba5k sqft426 Canyon Rd, Winchester, VA 22602Off Market
- $747,5005 bd5 ba4.7k sqft430 Canyon Rd, Winchester, VA 22602Off Market
- $610,0004 bd3 ba3.6k sqft103 Thompson Ct, Winchester, VA 22602Sold
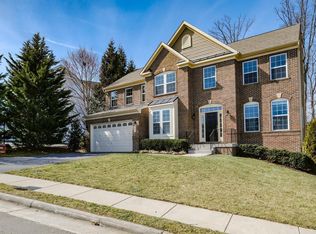
- $650,0004 bd3 ba5.1k sqft432 Canyon Rd, Winchester, VA 22602Sold
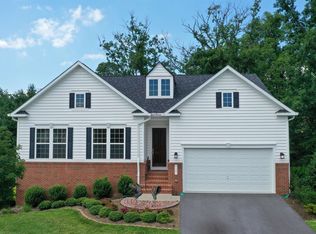
- $626,9004 bd3 ba2.2k sqft429 Canyon Rd, Winchester, VA 22602Off Market
- $767,6001 bd5 ba3.4k sqft425 Canyon Rd, Winchester, VA 22602Off Market
- $625,1004 bd3 ba3k sqft105 Thompson Ct, Winchester, VA 22602Off Market
- $616,4004 bd3 ba3.9k sqft431 Canyon Rd, Winchester, VA 22602Off Market
Nearby schools
GreatSchools rating
- 4/10Greenwood Mill Elementary SchoolGrades: PK-5Distance: 0.5 mi
- 5/10Admiral Richard E. Byrd Middle SchoolGrades: 6-8Distance: 4.3 mi
- 4/10Millbrook High SchoolGrades: 9-12Distance: 1.8 mi
Schools provided by the listing agent
- Elementary: Redbud Run
- High: Millbrook
- District: Frederick County Public Schools
Source: Bright MLS. This data may not be complete. We recommend contacting the local school district to confirm school assignments for this home.
Get a cash offer in 3 minutes
Find out how much your home could sell for in as little as 3 minutes with a no-obligation cash offer.
Estimated market value
$742,200
Get a cash offer in 3 minutes
Find out how much your home could sell for in as little as 3 minutes with a no-obligation cash offer.
Estimated market value
$742,200
- Virginia
- Frederick County
- Winchester
- 22602
- 428 Canyon Rd
