Welcome to 428 Carolwood Lane, a stunning 5-bedroom, 5.5-bath new construction home in the heart of Sandy Springs, featuring an UNFINISHED basement and a three-car garage with EV charging station. A dramatic arched portico entry and custom iron front door open to a refined foyer, where 10-foot ceilings and wide-plank hardwood floors elevate the main level with timeless sophistication. The thoughtfully designed main floor offers a guest suite with full bath, elegant powder room, and functional mudroom. Entertain in the striking dining room with vaulted ceilings and wine refrigerator, or gather in the open-concept living space. The chef's kitchen is equipped with paneled appliances, ice machine, scullery, and white oak and walnut cabinetry, all overlooking the family room with tray ceilings and fireplace. Upstairs, the luxurious owner's suite impresses with vaulted ceilings, a spa-inspired bath featuring double vanities, separate soaking tub and shower, and two walk-in closets. Three additional bedrooms-each with en-suite baths and walk-in closets-and a conveniently located upper-level laundry room complete the second level. Outside, enjoy a covered porch with fireplace, a fenced backyard, and ample ROOM FOR A POOL, all on a quiet dead-end street. The unfinished basement offers endless expansion potential. Ideally located near top-tier shopping, dining, and lifestyle amenities, this exceptional residence delivers modern luxury, thoughtful design, and prime Sandy Springs living.
Closed
$2,400,000
428 Carolwood Ln, Sandy Springs, GA 30342
5beds
11,108sqft
Single Family Residence
Built in 2026
0.35 Acres Lot
$4,427,200 Zestimate®
$216/sqft
$8,297 Estimated rent
Home value
$4,427,200
$3.81M - $5.22M
$8,297/mo
Zestimate® history
Owner options
List your home for rent
$8,297/mo
Rent Zestimate®
Find your next renter with Zillow Rental Manager. Plus, with online applications, you can quickly screen prospective tenants – for free.
$8,297/mo
Rent Zestimate®
Refinance and save
$15,656/mo
Est. payment
Refinancing to a lower rate could help reduce your monthly payments and save thousands over the life of the loan.
$15,656/mo
Est. payment
Explore your selling options
Work with a Zillow partner agent
Leverage their expertise and Zillow's premium Showcase listings to get your home seen by more buyers.
Get startedList with your own agent
Get your home in front of millions of buyers by listing it on Zillow.
Learn how to do itSell it yourself
Take full control of how buyers see your home on Zillow by listing For Sale by Owner (FSBO).
List your homeWhat's special
Fenced backyardWide-plank hardwood floorsOpen-concept living spaceDramatic arched portico entryElegant powder roomQuiet dead-end streetFunctional mudroom
Zillow last checked:
Listing updated:
Listed by:
Mike Toltzis 404-376-9135,
Compass,
Inna Eidelman 404-932-3330,
Compass
Bought with:
Ursula Shields, 260800
BHHS Georgia Properties
Source: GAMLS,MLS#: 10686872
Facts & features
Interior
Bedrooms & bathrooms
- Bedrooms: 5
- Bathrooms: 6
- Full bathrooms: 5
- 1/2 bathrooms: 1
- Main level bathrooms: 1
- Main level bedrooms: 1
Rooms
- Room types: Family Room, Foyer, Laundry
Kitchen
- Features: Breakfast Area, Kitchen Island, Walk-in Pantry
Heating
- Central, Zoned
Cooling
- Ceiling Fan(s), Central Air
Appliances
- Included: Dishwasher, Disposal, Refrigerator
- Laundry: Upper Level
Features
- Double Vanity, High Ceilings, Tray Ceiling(s), Vaulted Ceiling(s), Walk-In Closet(s)
- Flooring: Hardwood
- Windows: Double Pane Windows
- Basement: Bath/Stubbed,Full,Interior Entry,Unfinished
- Number of fireplaces: 2
- Fireplace features: Family Room, Outside
- Common walls with other units/homes: No Common Walls
Interior area
- Total structure area: 11,108
- Total interior livable area: 11,108 sqft
- Finished area above ground: 6,454
- Finished area below ground: 4,654
Property
Parking
- Total spaces: 3
- Parking features: Attached, Garage, Side/Rear Entrance
- Has attached garage: Yes
Features
- Levels: Two
- Stories: 2
- Body of water: None
Lot
- Size: 0.35 Acres
- Features: Private
Details
- Parcel number: 17 006600020045
Construction
Type & style
- Home type: SingleFamily
- Architectural style: Craftsman,Other
- Property subtype: Single Family Residence
Materials
- Concrete
- Roof: Other
Condition
- New Construction
- New construction: Yes
- Year built: 2026
Utilities & green energy
- Sewer: Public Sewer
- Water: Public
- Utilities for property: Cable Available, Electricity Available, Natural Gas Available, Phone Available, Water Available
Community & HOA
Community
- Features: Walk To Schools, Near Shopping
- Security: Carbon Monoxide Detector(s), Smoke Detector(s)
- Subdivision: Meadowbrook
HOA
- Has HOA: No
- Services included: None
Location
- Region: Sandy Springs
Financial & listing details
- Price per square foot: $216/sqft
- Tax assessed value: $571,700
- Annual tax amount: $7,055
- Date on market: 2/9/2026
- Cumulative days on market: 46 days
- Listing agreement: Exclusive Right To Sell
- Electric utility on property: Yes
Price history
| Date | Event | Price |
|---|---|---|
| 4/22/2026 | Sold | $2,400,000-3.8%$216/sqft |
Source:  GAMLS #10686872 Report a problem GAMLS #10686872 Report a problem | ||
| 3/27/2026 | Pending sale | $2,495,000$225/sqft |
Source: GAMLS #10686872 Report a problem | ||
| 2/9/2026 | Listed for sale | $2,495,000+296%$225/sqft |
Source:  FMLS GA #7715370 Report a problem FMLS GA #7715370 Report a problem | ||
| 5/20/2024 | Sold | $630,000$57/sqft |
Source: Public Record Report a problem | ||
Public tax history
| Year | Property taxes | Tax assessment |
|---|---|---|
| 2025 | $7,055 +391% | $228,680 -0.9% |
| 2024 | $1,437 +35.6% | $230,760 +6.9% |
| 2023 | $1,059 -28.2% | $215,920 +12.5% |
| 2022 | $1,476 +2.9% | $192,000 +14.4% |
| 2021 | $1,435 -70.1% | $167,880 -1.1% |
| 2020 | $4,792 +65.5% | $169,760 -7.1% |
| 2019 | $2,896 | $182,760 +7.5% |
| 2018 | $2,896 | $169,960 +34.6% |
| 2017 | $2,896 +33.5% | $126,240 |
| 2016 | $2,170 -42.9% | $126,240 |
| 2015 | $3,801 +3.9% | $126,240 +8.4% |
| 2014 | $3,659 +10.2% | $116,440 +5.6% |
| 2013 | $3,320 -0.3% | $110,280 |
| 2012 | $3,331 | $110,280 |
| 2011 | -- | $110,280 |
| 2010 | $3,358 | $110,280 |
| 2009 | -- | $110,280 |
| 2008 | -- | $110,280 |
| 2007 | -- | $110,280 |
Find assessor info on the county website
Neighborhood: High Point
Nearby homes
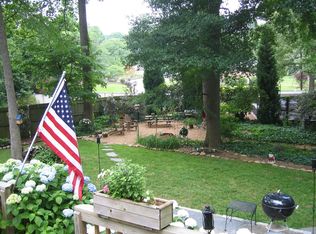
- $814,7003 bd2 ba2.1k sqft420 Carolwood Ln, Sandy Springs, GA 30342Off Market
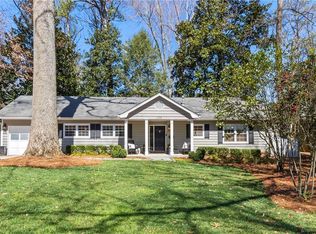
- $750,0003 bd2 ba1.5k sqft436 Carolwood Ln, Sandy Springs, GA 30342Sold
- $919,4004 bd3 ba1.6k sqft425 Windsor Pkwy NE, Sandy Springs, GA 30342Off Market
- $660,9002 bd2 ba1.3k sqft444 Carolwood Ln, Sandy Springs, GA 30342Off Market
- $925,1003 bd2 ba2.2k sqft429 Carolwood Ln, Sandy Springs, GA 30342Off Market
- $732,9003 bd2 ba1.5k sqft412 Carolwood Ln, Sandy Springs, GA 30342Off Market
- $1,248,9003 bd3 ba3.2k sqft419 Carolwood Ln, Sandy Springs, GA 30342Off Market
- $693,8002 bd1 ba1.3k sqft439 Carolwood Ln, Sandy Springs, GA 30342Off Market
Nearby schools
GreatSchools rating
- 8/10High Point Elementary SchoolGrades: PK-5Distance: 1.2 mi
- 8/10Ridgeview Charter SchoolGrades: 6-8Distance: 1.4 mi
- 8/10Riverwood International Charter SchoolGrades: 9-12Distance: 3.5 mi
Schools provided by the listing agent
- Elementary: High Point
- Middle: Ridgeview
- High: Riverwood
Source: GAMLS. This data may not be complete. We recommend contacting the local school district to confirm school assignments for this home.
Get a cash offer in 3 minutes
Find out how much your home could sell for in as little as 3 minutes with a no-obligation cash offer.
Estimated market value
$4,427,200
Get a cash offer in 3 minutes
Find out how much your home could sell for in as little as 3 minutes with a no-obligation cash offer.
Estimated market value
$4,427,200
- Georgia
- Fulton County
- Sandy Springs
- 30342
- High Point
- 428 Carolwood Ln
