Need more space? This home offers room to grow in a community known for excellent schools and a true neighborhood feel. Value privacy and connection? Located on a quiet cul-de-sac with a wooded backyard, you’ll enjoy both seclusion and access to parks, playgrounds, as well as friendly neighbors. Want move-in ready convenience? Skip the projects — enjoy a remodeled kitchen and baths, paid-off solar panels, new AC, generator, tankless hot water heater, EV charger, new siding, and a Trex deck already complete. Looking for peace of mind? Every major upgrade has been handled, allowing you to focus on making memories instead of managing upkeep. Why wait? Homes with this combination of space, features, and value don’t last. Don’t miss the chance to make this your next chapter — schedule your showing today!
Sold for $820,000
$820,000
428 Carona Pl, Silver Spring, MD 20905
4beds
3,896sqft
Single Family Residence
Built in 1990
0.6 Acres Lot
$822,100 Zestimate®
$210/sqft
$4,540 Estimated rent
Home value
$822,100
$748,000 - $896,000
$4,540/mo
Zestimate® history
Owner options
List your home for rent
$4,540/mo
Rent Zestimate®
Find your next renter with Zillow Rental Manager. Plus, with online applications, you can quickly screen prospective tenants – for free.
$4,540/mo
Rent Zestimate®
Refinance and save
$5,829/mo
Est. payment
Refinancing to a lower rate could help reduce your monthly payments and save thousands over the life of the loan.
$5,829/mo
Est. payment
Explore your selling options
Work with a Zillow partner agent
Leverage their expertise and Zillow's premium Showcase listings to get your home seen by more buyers.
Get startedList with your own agent
Get your home in front of millions of buyers by listing it on Zillow.
Learn how to do itSell it yourself
Take full control of how buyers see your home on Zillow by listing For Sale by Owner (FSBO).
List your homeWhat's special
Remodeled kitchenWooded backyardTrex deckQuiet cul-de-sac
Zillow last checked:
Listing updated:
Listed by:
Samuel Bryant 301-237-4359,
Real Broker, LLC,
Listing Team: Bep Collaborative
Bought with:
Thomas Cole, 506307
Long & Foster Real Estate, Inc.
Source: Bright MLS,MLS#: MDMC2198048
Facts & features
Interior
Bedrooms & bathrooms
- Bedrooms: 4
- Bathrooms: 4
- Full bathrooms: 3
- 1/2 bathrooms: 1
- Main level bathrooms: 1
Rooms
- Room types: Living Room, Dining Room, Bedroom 2, Bedroom 3, Bedroom 4, Kitchen, Family Room
Bedroom 2
- Features: Flooring - Carpet
- Level: Upper
- Area: 154 Square Feet
- Dimensions: 14 X 11
Bedroom 3
- Features: Flooring - Carpet
- Level: Upper
- Area: 154 Square Feet
- Dimensions: 14 X 11
Bedroom 4
- Features: Flooring - Carpet
- Level: Upper
- Area: 130 Square Feet
- Dimensions: 13 X 10
Dining room
- Features: Flooring - Carpet
- Level: Main
- Area: 196 Square Feet
- Dimensions: 14 X 14
Family room
- Features: Flooring - Carpet, Fireplace - Wood Burning
- Level: Main
- Area: 255 Square Feet
- Dimensions: 17 X 15
Kitchen
- Features: Flooring - Vinyl
- Level: Main
- Area: 154 Square Feet
- Dimensions: 11 X 14
Living room
- Features: Flooring - Carpet
- Level: Main
- Area: 224 Square Feet
- Dimensions: 16 X 14
Heating
- Forced Air, Natural Gas
Cooling
- Central Air, Electric
Appliances
- Included: Gas Water Heater
Features
- Basement: Finished,Rear Entrance,Walk-Out Access
- Number of fireplaces: 1
- Fireplace features: Glass Doors
Interior area
- Total structure area: 4,324
- Total interior livable area: 3,896 sqft
- Finished area above ground: 2,896
- Finished area below ground: 1,000
Property
Parking
- Total spaces: 6
- Parking features: Garage Door Opener, Attached, Driveway
- Attached garage spaces: 2
- Uncovered spaces: 4
Accessibility
- Accessibility features: None
Features
- Levels: Three
- Stories: 3
- Patio & porch: Deck
- Pool features: None
Lot
- Size: 0.6 Acres
- Features: Cul-De-Sac
Details
- Additional structures: Above Grade, Below Grade
- Parcel number: 160502395941
- Zoning: R200
- Special conditions: Standard
Construction
Type & style
- Home type: SingleFamily
- Architectural style: Colonial
- Property subtype: Single Family Residence
Materials
- Brick, Vinyl Siding
- Foundation: Block
Condition
- New construction: No
- Year built: 1990
Utilities & green energy
- Sewer: Public Sewer
- Water: Public
Community & HOA
Community
- Subdivision: Naples Manor
HOA
- Has HOA: Yes
- Amenities included: Tennis Court(s), Tot Lots/Playground
- Services included: Trash
- HOA fee: $350 annually
Location
- Region: Silver Spring
Financial & listing details
- Price per square foot: $210/sqft
- Tax assessed value: $697,233
- Annual tax amount: $7,914
- Date on market: 9/4/2025
- Listing agreement: Exclusive Agency
- Ownership: Fee Simple
Price history
| Date | Event | Price |
|---|---|---|
| 9/29/2025 | Sold | $820,000-0.6%$210/sqft |
Source:  Bright MLS #MDMC2198048 Report a problem Bright MLS #MDMC2198048 Report a problem | ||
| 9/11/2025 | Pending sale | $825,000$212/sqft |
Source: Bright MLS #MDMC2198048 Report a problem | ||
| 9/4/2025 | Listed for sale | $825,000+106.3%$212/sqft |
Source: Bright MLS #MDMC2198048 Report a problem | ||
| 6/21/2000 | Sold | $400,000$103/sqft |
Source: Public Record Report a problem | ||
Public tax history
| Year | Property taxes | Tax assessment |
|---|---|---|
| 2026 | $9,160 +16.4% | $745,900 +7% |
| 2025 | $7,869 +5.4% | $697,233 +7.5% |
| 2024 | $7,466 +8% | $648,567 +8.1% |
| 2023 | $6,912 +6.5% | $599,900 +2% |
| 2022 | $6,491 +2.1% | $588,233 +2% |
| 2021 | $6,357 +2% | $576,567 +2.1% |
| 2020 | $6,232 +1.8% | $564,900 |
| 2019 | $6,120 -0.2% | $564,900 +1.8% |
| 2018 | $6,131 -1.9% | $554,967 +0.9% |
| 2017 | $6,247 -7.8% | $550,000 +2.2% |
| 2016 | $6,775 | $538,100 +2.3% |
| 2015 | $6,775 | $526,200 +2.3% |
| 2014 | $6,775 | $514,300 |
| 2013 | -- | $514,300 |
| 2012 | -- | $514,300 -14.5% |
| 2011 | -- | $601,340 |
| 2010 | -- | $601,340 |
| 2009 | -- | $601,340 -16.8% |
| 2008 | -- | $722,580 +15.9% |
| 2007 | -- | $623,440 +18.9% |
| 2006 | -- | $524,300 +23.3% |
| 2005 | -- | $425,160 +8.9% |
| 2004 | -- | $390,290 |
| 2003 | -- | $390,290 +21.8% |
| 2002 | -- | $320,550 |
| 2001 | -- | $320,550 |
Find assessor info on the county website
Neighborhood: 20905
Nearby homes
- $921,1006 bd4 ba5k sqft424 Carona Pl, Silver Spring, MD 20905Off Market
- $904,700-- bd3 ba3.8k sqft432 Carona Pl, Silver Spring, MD 20905Off Market
- $891,700-- bd3 ba3.2k sqft420 Carona Pl, Silver Spring, MD 20905Off Market
- $966,0005 bd5 ba5k sqft429 Carona Pl, Silver Spring, MD 20905Off Market
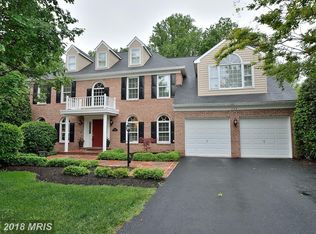
- $849,1005 bd5 ba3.4k sqft425 Carona Pl, Silver Spring, MD 20905Off Market
- $931,8006 bd4 ba4k sqft613 Silverstone Ct, Silver Spring, MD 20905Off Market
- $795,900-- bd2 ba3.1k sqft14832 Silverstone Dr, Silver Spring, MD 20905Off Market
- $854,100-- bd3 ba3.1k sqft609 Silverstone Ct, Silver Spring, MD 20905Off Market
Nearby schools
GreatSchools rating
- 7/10Stonegate Elementary SchoolGrades: PK-5Distance: 0.5 mi
- 5/10White Oak Middle SchoolGrades: 6-8Distance: 3.7 mi
- 4/10James Hubert Blake High SchoolGrades: 9-12Distance: 0.4 mi
Schools provided by the listing agent
- Elementary: Stonegate
- Middle: White Oak
- High: James Hubert Blake
- District: Montgomery County Public Schools
Source: Bright MLS. This data may not be complete. We recommend contacting the local school district to confirm school assignments for this home.
Get a cash offer in 3 minutes
Find out how much your home could sell for in as little as 3 minutes with a no-obligation cash offer.
Estimated market value
$822,100
Get a cash offer in 3 minutes
Find out how much your home could sell for in as little as 3 minutes with a no-obligation cash offer.
Estimated market value
$822,100
- Maryland
- Montgomery County
- Silver Spring
- 20905
- 428 Carona Pl
