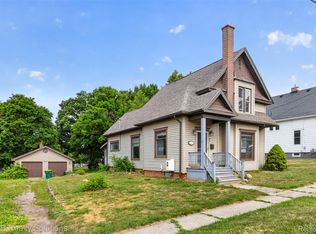
(SELLER IS OFFERING $5000 IN SELLER CONCESSIONS) Welcome Home to this spacious 4-bedroom quad-level home in beautiful Flushing, conveniently located within walking distance of downtown shopping, dining, parks, and community events. Offering plenty of living space, thoughtful updates, and a fantastic backyard, this home is perfect for growing families and those who love to entertain. Step inside to a bright and inviting home featuring a newer kitchen complete with stainless steel appliances, updated electrical, ample cabinetry, and generous counter space. The adjoining dining and living areas create a warm and welcoming atmosphere, highlighted by a stunning stone-wall fireplace that serves as the focal point of the home. The lower level offers additional living space ideal for a family room, recreation area, home office, or playroom. Just beyond, you'll find a beautiful three-season room with its own air conditioning window unit, providing the perfect place to relax and enjoy views of the backyard throughout much of the year. Upstairs, you'll discover 3 bedrooms and a full bath, offering flexibility for family, guests, or work-from-home needs. The main level has the 4th bedroom and 1/2 bath. Additional updates include a newer furnace and updated kitchen electrical for added peace of mind. Outside, the spacious backyard is perfect for summer barbecues, family gatherings, gardening, pets, or simply enjoying the outdoors. An attached garage provides convenience and additional storage space. Combining generous square footage, a versatile floor plan, desirable updates, and an unbeatable location near downtown Flushing, this home presents an exceptional opportunity you won't want to miss!
For sale
Price cut: $5K (8/27)
$230,000
428 Carrie Dr, Flushing, MI 48433
4beds
1,876sqft
Single Family Residence
Built in 1968
0.31 Acres Lot
$230,200 Zestimate®
$123/sqft
$-- HOA
What's special
- 70 days
- 968
- 61
Likely to sell faster than
Zillow last checked:
Listing updated:
Listed by:
Christopher Deighton 734-578-1150,
EXP Realty Main 888-501-7085,
Ashley France 888-501-7085,
EXP Realty Main
Source: Realcomp II,MLS#: 20261046711
Facts & features
Interior
Bedrooms & bathrooms
- Bedrooms: 4
- Bathrooms: 2
- Full bathrooms: 1
- 1/2 bathrooms: 1
Primary bedroom
- Level: Upper
- Area: 140
- Dimensions: 14 X 10
Bedroom
- Level: Entry
- Area: 153
- Dimensions: 17 X 9
Bedroom
- Level: Upper
- Area: 120
- Dimensions: 12 X 10
Bedroom
- Level: Upper
- Area: 64
- Dimensions: 8 X 8
Other
- Level: Upper
Other
- Level: Entry
Dining room
- Level: Entry
- Area: 88
- Dimensions: 11 X 8
Family room
- Level: Lower
- Area: 176
- Dimensions: 16 X 11
Kitchen
- Level: Entry
- Area: 170
- Dimensions: 17 X 10
Living room
- Level: Entry
- Area: 221
- Dimensions: 17 X 13
Other
- Level: Upper
- Area: 144
- Dimensions: 12 X 12
Heating
- Forced Air, Natural Gas
Cooling
- Central Air
Appliances
- Included: Dishwasher, Dryer, Free Standing Gas Range, Microwave, Washer
Features
- Basement: Finished
- Has fireplace: Yes
- Fireplace features: Electric, Living Room
Interior area
- Total interior livable area: 1,876 sqft
- Finished area above ground: 1,444
- Finished area below ground: 432
Property
Parking
- Total spaces: 2
- Parking features: Two Car Garage, Attached
- Attached garage spaces: 2
Features
- Levels: Quad Level
- Entry location: GroundLevel
- Patio & porch: Deck, Porch
- Pool features: None
- Fencing: Back Yard,Fenced
Lot
- Size: 0.31 Acres
- Dimensions: 69 x 158
Details
- Parcel number: 5534531022
- Special conditions: Short Sale No,Standard
Construction
Type & style
- Home type: SingleFamily
- Architectural style: Split Level
- Property subtype: Single Family Residence
Materials
- Brick
- Foundation: Basement, Brick Mortar, Sump Pump
- Roof: Asphalt
Condition
- New construction: No
- Year built: 1968
Utilities & green energy
- Sewer: Public Sewer
- Water: Public
Community & HOA
Community
- Subdivision: SOMERSET 2
HOA
- Has HOA: No
Location
- Region: Flushing
Financial & listing details
- Price per square foot: $123/sqft
- Tax assessed value: $75,781
- Annual tax amount: $3,620
- Date on market: 6/22/2026
- Cumulative days on market: 70 days
- Listing agreement: Exclusive Right To Sell
- Listing terms: Cash,Conventional,FHA,Va Loan
- Exclusions: Exclusion(s) Exist
Estimated market value
$230,200
$219,000 - $242,000
$1,894/mo
Price history
| Date | Event | Price |
|---|---|---|
| 8/27/2026 | Price change | $230,000-2.1%$123/sqft |
Source:  Realcomp II #20261046711 Report a problem Realcomp II #20261046711 Report a problem | ||
| 8/18/2026 | Price change | $235,000-2.1%$125/sqft |
Source: Realcomp II #20261046711 Report a problem | ||
| 7/9/2026 | Price change | $240,000-2%$128/sqft |
Source: Realcomp II #20261046711 Report a problem | ||
| 7/1/2026 | Price change | $245,000-2%$131/sqft |
Source: Realcomp II #20261046711 Report a problem | ||
| 6/22/2026 | Listed for sale | $250,000+81.8%$133/sqft |
Source: Realcomp II #20261046711 Report a problem | ||
| 11/30/2017 | Sold | $137,500$73/sqft |
Source:  MiRealSource #21350326 Report a problem MiRealSource #21350326 Report a problem | ||
| 10/13/2017 | Pending sale | $137,500$73/sqft |
Source: RE/MAX Town & Country #30069036 Report a problem | ||
| 9/15/2017 | Price change | $137,500-1.7%$73/sqft |
Source: RE/MAX Town & Country #30069036 Report a problem | ||
| 8/21/2017 | Price change | $139,900-3.2%$75/sqft |
Source: RE/MAX Town & Country #30069036 Report a problem | ||
| 8/3/2017 | Listed for sale | $144,500+4.4%$77/sqft |
Source: REMAX Town & Country #30069036 Report a problem | ||
| 6/10/2015 | Sold | $138,450-1%$74/sqft |
Source: MiRealSource #20437437 Report a problem | ||
| 5/12/2015 | Pending sale | $139,900$75/sqft |
Source: CENTURY 21 Woodland Realty #30047781 Report a problem | ||
| 5/12/2015 | Listed for sale | $139,900+47.3%$75/sqft |
Source: CENTURY 21 Woodland Realty #30047781 Report a problem | ||
| 2/20/2015 | Sold | $95,000-7.3%$51/sqft |
Source: MiRealSource #20428994 Report a problem | ||
| 1/27/2015 | Listed for sale | $102,500-29.8%$55/sqft |
Source: RE/MAX Town & Country #30044483 Report a problem | ||
| 1/5/2005 | Sold | $146,000+53.7%$78/sqft |
Source: Public Record Report a problem | ||
| 5/28/1998 | Sold | $95,000$51/sqft |
Source: MiRealSource #20205284 Report a problem | ||
Public tax history
| Year | Property taxes | Tax assessment |
|---|---|---|
| 2025 | $3,519 +4.1% | $106,900 +9.2% |
| 2024 | $3,380 | $97,900 +10.7% |
| 2023 | -- | $88,400 +10.1% |
| 2022 | -- | $80,300 +9.4% |
| 2021 | -- | $73,400 +5.3% |
| 2020 | -- | $69,700 +7.1% |
| 2019 | -- | $65,100 +6.7% |
| 2018 | $2,610 | $61,000 +1.5% |
| 2017 | $2,610 +39.3% | $60,100 +6.9% |
| 2016 | $1,874 | $56,200 |
| 2015 | $1,874 | -- |
| 2012 | -- | $40,800 -11.3% |
| 2011 | -- | $46,000 +1.3% |
| 2010 | -- | $45,400 -31.5% |
| 2008 | $407 | $66,300 -1.5% |
| 2006 | -- | $67,300 +2.7% |
| 2005 | -- | $65,500 +4% |
| 2004 | -- | $63,000 +7% |
| 2003 | -- | $58,877 +6% |
| 2002 | $964 +0.3% | $55,544 +6% |
| 2001 | $961 +5.4% | $52,400 +6% |
| 2000 | $912 | $49,440 |
Find assessor info on the county website
Monthly payment
Est. payment
Payment breakdown
Explore the cost of this home by adjusting the details. Changes won't be saved.Climate risks
Neighborhood: 48433
Similar homes
- $245,0004 bd2 ba1.7k sqft419 Laurie Dr, Flushing, MI 48433For Sale

 MLS ID #20261063696, Jaime Vasquez, Century 21 Metro Brokers. Realcomp II
 - $224,5003 bd2 ba1.6k sqft307 N Cherry St, Flushing, MI 48433For Sale
 MLS ID #20261057104, Elizabeth Bice, B & B Realty Solutions. Realcomp II
 - $210,0003 bd2 ba1.9k sqft439 Windmill Point Dr, Flushing, MI 48433For Sale
 MLS ID #20261048184, Amber Chambers, NextHome Inspire. Realcomp II
 - $230,0005 bd2 ba1.7k sqft8534 Tim Tam Trl, Flushing, MI 48433For Sale
 MLS ID #20261062169, Terri Ijames, Epique Realty. Realcomp II
 - $249,9003 bd2 ba1.9k sqft10215 W Frances Rd, Flushing, MI 48433For SaleMLS ID #20261064290, Christopher G Gustafson, Rise Realty. Realcomp II
- $279,9003 bd3 ba1.9k sqft4484 Cedardale Ln, Flushing, MI 48433For SaleMLS ID #20261061449, Paul Raymond, RE/MAX Select. Realcomp II
- $314,9004 bd2 ba1.9k sqft5140 N McKinley Rd, Flushing, MI 48433For Sale
 MLS ID #50218729, Kraig A Kuehnemund, Dane Seltzer Real Estate Group. MiRealSource
 - $180,0004 bd1 ba1.5k sqft236 Lynn St, Flushing, MI 48433For SaleMLS ID #20261045190, Staci Wodolan, Jason Mitchell Real Estate Group Michigan LLC. Realcomp II
- $278,5003 bd2 ba1.7k sqft301 Mill St, Flushing, MI 48433For SaleMLS ID #20261046595, James W Jarman, Century 21 Metro Brokers-Davison. Realcomp II
- $300,0003 bd2 ba2.2k sqft10361 Coldwater Rd, Flushing, MI 48433For SaleMLS ID #20261062564, Tammy L Corbat, New Nest Realty. Realcomp II
- $274,9973 bd2 ba2.2k sqft527 Leland St, Flushing, MI 48433For SaleMLS ID #20261060424, Samantha Broughman, Motivated Real Estate. Realcomp II
- $229,9003 bd3 ba1.8k sqft6361 Squire Lake Dr, Flushing, MI 48433For SaleMLS ID #20261020193, Amid K Zaiter, Keller Williams First. Realcomp II
- $265,0004 bd2 ba2k sqft5363 Sitka St, Burton, MI 48519For SaleMLS ID #20261067967, Rieley Gray, Full Circle Real Estate Group LLC. Realcomp II
- $245,9003 bd2 ba2.1k sqft5471 Ole Banner Trl, Grand Blanc, MI 48439For SaleMLS ID #20261068357, John Conner, Real Estate by Tremaine. Realcomp II
- $230,7503 bd2 ba2.1k sqft6499 Bristol Rd, Swartz Creek, MI 48473For SaleMLS ID #50212027, Rose Ann Anderson, Allstate Properties.com. MiRealSource
- $214,9003 bd2 ba1.7k sqft4507 W Wilson Rd, Clio, MI 48420For SaleMLS ID #20261060244, Dawn M Muma, AAA McNamara Properties Inc. Realcomp II
- $254,9003 bd2 ba2k sqft1250 Kingston Ave, Flint, MI 48507For SaleMLS ID #20261062248, Bethany A Brokaw, The Brokaw Group. Realcomp II
- $249,9003 bd2 ba2.3k sqft9484 Sandy Hollow Ln, Davison, MI 48423For SaleMLS ID #20261067837, Sarah Green, The Brokerage Real Estate Enthusiasts. Realcomp II
- $220,0004 bd2 ba1.6k sqft1243 Pickwick Pl, Flint, MI 48507For SaleMLS ID #20261062446, Aaron C Adkins, Brookstone, Realtors LLC. Realcomp II
- $235,0005 bd3 ba2k sqft1301 N Gould St, Owosso, MI 48867For SaleMLS ID #50219665, Kori Shook, Kori Shook & Associates. MiRealSource
