Skip main navigation
Sold for $285,500
  • $285,500

    428 Cedar Ave, Vinton, VA 24179

    4beds
    1,888sqft
    Single Family Residence
    Built in 1910
    6,098 Square Feet Lot
    $311,300 Zestimate®
    $151/sqft
    $2,012 Estimated rent

    Home value

    $311,300

    $296,000 - $327,000

    $2,012/mo

    Zestimate® history
    Loading
    Loading...

    Owner options

    List your home for rent

    $2,012/mo

    Rent Zestimate®

    Find your next renter with Zillow Rental Manager. Plus, with online applications, you can quickly screen prospective tenants – for free.

    Learn more

    $2,012/mo

    Rent Zestimate®

    Refinance and save

    $1,750/mo

    Est. payment

    Refinancing to a lower rate could help reduce your monthly payments and save thousands over the life of the loan.

    See today's rates

    $1,750/mo

    Est. payment

    Explore your selling options

    Work with a Zillow partner agent

    Leverage their expertise and Zillow's premium Showcase listings to get your home seen by more buyers.

    Get started

    List with your own agent

    Get your home in front of millions of buyers by listing it on Zillow.

    Learn how to do it

    Sell it yourself

    Take full control of how buyers see your home on Zillow by listing For Sale by Owner (FSBO).

    List your home

    What's special

    New plumbingNew upper hvac systemNew cabinetsModern updatesLvp floorOpen floor planBonus room
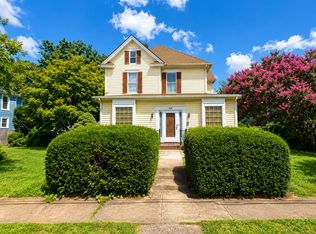
    New Price!!! Located on a quiet street, this Victorian-style home is a short walk to both the Tinker and Glade Creek greenways and close to Downtown Vinton and Roanoke's city center. This spacious home balances vintage charm with modern updates and conveniences from gleaming hardwoods, recessed lighting, completely remodeled bathrooms, and central heat and cooling. Ideal for entertaining, the open floor plan starts in the large foyer and flows into the living room and generous dining area, which opens to the heart of the home. The kitchen is a cook's haven with wrap-around granite countertops, deep sink and an abundance of new cabinets. The kitchen is a cook's haven with wrap-around granite countertops, deep sink and an abundance of new cabinets. You'll also find a butler's nook, perfect for a coffee bar and tableware storage, as well as a full complement of new appliances.Through the kitchen is a must for every home, a light and bright mudroom by the entry to the enormous deck, complete with separate laundry room and a full bath. Up the wide staircase, you will find four bedrooms, a large full bath with oversized shower with double heads, and a bonus room, perfect for office or craft space. Come tour this grand home today! Additional features include: New roof, new plumbing, new upper HVAC system, LVP floor in kitchen and office, Black stainless steel Frigidaire Gallery Refrigerator, electric flat-top stove, built-in microwave and dishwasher, all new lighting and ceiling fans, and vinyl tilt-in windows, (Exception Front Windows). Walk in shower upstairs with double heads. Off-street parking in front, additional parking off of back alley. Covered front porch, new deck, storage building.

    Zillow last checked:

    Listing updated:

    Listed by:

    JOE PATRICK KRAFT 540-761-0988,

    LICHTENSTEIN ROWAN, REALTORS(r),

    KATHERINE CLINE 540-314-5550

    Bought with:

    VERONICA FAZ, 0225091348

    BERKSHIRE HATHAWAY HOMESERVICES PREMIER, REALTORS(r) - MAIN

    Source: RVAR,MLS#: 902633MLS Logo

    Facts & features

    Interior

    Bedrooms & bathrooms
    • Bedrooms: 4
    • Bathrooms: 2
    • Full bathrooms: 2
    Heating
    • Heat Pump Electric, Heat Pump Gas
    Cooling
    • Central Air, Heat Pump Electric
    Appliances
    • Included: Dishwasher, Microwave, Electric Range, Refrigerator
    Features
    • Flooring: Ceramic Tile, Wood
    • Doors: French Doors, Metal
    • Windows: Insulated Windows, Tilt-In
    • Has basement: Yes
    Interior area
    • Total structure area: 1,888
    • Total interior livable area: 1,888 sqft
    • Finished area above ground: 1,888

    Property

    Parking
    • Total spaces: 2
    • Parking features: Off Street
    • Uncovered spaces: 2
    Features
    • Levels: Two
    • Stories: 2
    • Patio & porch: Deck, Front Porch
    Lot
    • Size: 6,098 Square Feet
    • Dimensions: 50X130X50X130
    • Features: Cleared, Level
    Details
    • Parcel number: 060.150383.000000
    • Zoning: R2

    Construction

    Type & style
    • Home type: SingleFamily
    • Property subtype: Single Family Residence
    Materials
    • Vinyl, Wood
    Condition
    • Completed
    • Year built: 1910

    Utilities & green energy

    • Electric: 0 Phase
    • Sewer: Public Sewer
    • Utilities for property: Cable

    Community & HOA

    Community
    • Features: Restaurant, Trail Access
    • Subdivision: N/A
    HOA
    • Has HOA: No
    Location
    • Region: Vinton

    Financial & listing details

    • Price per square foot: $151/sqft
    • Tax assessed value: $265,900
    • Annual tax amount: $1,307
    • Date on market: 10/20/2023

    Price history

    DateEventPrice
    1/18/2024Sold$285,500-1.6%$151/sqft
    Source: RVAR #902633 Report a problem
    12/8/2023Pending sale$289,999$154/sqft
    Source: RVAR #902633 Report a problem
    12/5/2023Price change$289,999-1.7%$154/sqft
    Source: RVAR #902633 Report a problem
    11/28/2023Price change$294,999-1.7%$156/sqft
    Source: RVAR #902633 Report a problem
    11/14/2023Price change$299,999-4.3%$159/sqft
    Source: RVAR #902633 Report a problem
    11/8/2023Price change$313,500-3.1%$166/sqft
    Source: RVAR #902633 Report a problem
    11/3/2023Price change$323,500-0.2%$171/sqft
    Source: RVAR #902633 Report a problem
    10/30/2023Price change$324,000-0.2%$172/sqft
    Source: RVAR #902633 Report a problem
    10/26/2023Price change$324,500-0.2%$172/sqft
    Source: RVAR #902633 Report a problem
    10/20/2023Listed for sale$325,000+195.5%$172/sqft
    Source: RVAR #902633 Report a problem
    2/10/2023Sold$110,000+4.7%$58/sqft
    Source: Public Record Report a problem
    2/10/2022Sold$105,077+2.3%$56/sqft
    Source: Public Record Report a problem
    8/28/2019Sold$102,718-15.7%$54/sqft
    Source: Public Record Report a problem
    8/21/2019Price change$121,800+10.7%$65/sqft
    Source: Allison James Estates and Homes of Virginia LLC #10277873 Report a problem
    5/22/2019Listed for sale$110,000$58/sqft
    Source: WEST LAKE REAL ESTATE #859452 Report a problem

    Public tax history

    YearProperty taxesTax assessment
    2025$2,739 +8.3%$265,900 +9.4%
    2024$2,528 +62.9%$243,100 +66.1%
    2023$1,552 +6.8%$146,400 +9.8%
    2022$1,453 +9.1%$133,300 +9.1%
    2021$1,332 +9.7%$122,200 +9.7%
    2020$1,214 +3.4%$111,400 +3.4%
    2019$1,174 +1476.2%$107,700 +1.2%
    2018$74 -96.9%$106,400 +0.4%
    2017$2,385 +105.3%$106,000 -0.6%
    2016$1,162 $106,600 -0.6%
    2015$1,162 +0.5%$107,200 +1%
    2014$1,156 -2.5%$106,100 -2.5%
    2012$1,186 -0.4%$108,800 -0.4%
    2011$1,190 -0.4%$109,200 -0.4%
    2010$1,195 -11%$109,600 -8.6%
    2009$1,343 +2.7%$119,900 +2.7%
    2008$1,307 +3.9%$116,700
    2007$1,258 +4.3%--
    2006$1,206 +4.4%--
    2005$1,156 +3.3%--
    2004$1,119 +10.7%--
    2003$1,011 +5.6%--
    2002$958 +5.8%--
    2001$905 +29%--
    2000$702 --
    Find assessor info on the county website

    Neighborhood: 24179

    Nearby schools

    GreatSchools rating
    Schools provided by the listing agent
    • Elementary: Herman L. Horn
    • Middle: William Byrd
    • High: William Byrd

    Source: RVAR. This data may not be complete. We recommend contacting the local school district to confirm school assignments for this home.

    Get pre-qualified for a loan
    At Zillow Home Loans, we can pre-qualify you in as little as 5 minutes with no impact to your credit score.

    An equal housing lender. NMLS #10287.

    Sell for more on Zillow
    Get a Zillow Showcase℠ listing at no additional cost and you could sell for .
    $311,300
    2% more
    +$6,226
    With Zillow Showcase(estimated)
    $317,526