Simply spectacular. Light, bright, inviting & move in ready! Truly lives like new!! Recessed LED lighting throughout. This most desirable "Canann Model" is a top-floor, penthouse style end-unit that is sun drenched, with 9ft ceilings, high end finishes, crown molding, ceiling fans, immaculate hardwood floors & spacious open floor plan. Enjoy the LR with its custom built shiplap fireplace, mantle & universal TV mount that supports a 65+ inch flat screen. Ideal for movies, sporting events & gaming. Steps away is a large dining area with room for a table with 6-8 chairs. Great for enjoying appetizers & drinks while the chef of the home works his or her magic in a white shaker style, state of the art kitchen with island, breakfast bar with seating for 3+, granite countertops, cabinets galore, large pantry & SS appliances. SGD from LR leads to a 21X5 covered balcony for additional outdoor living space. The primary bedroom suite is huge & easily accommodates a king bed w/matching night stands & 2 dressers. The WIC is 6X9 for max storage & organization & its spa like ensuite bath is equipped w/ double sink vanity, enclosed stand up shower & private linen closet. The 2nd BR is 12X11 w/ double closet & adjacent to its own full bath w/ vanity, walk in shower & tub combo. Brand new washer/dryer are off the hallway & condo also includes a personal 13X8.5 storage unit. Rivington offers resort style living & just a stones throw away from this unit is the club house, pools & all amenities. The community's resort style amenities include a modern clubhouse with a resident lounge that has a bar, billiard tables, big screen TV, dining tables, lounge chairs, fireplace, and furnished wrap-around deck with stunning mountain views. Completing the top floor of the clubhouse is a ball room, professional kitchen, craft room and a movie theater. The lower level features a large gym, yoga studio, indoor lap pool, jacuzzi and locker rooms with bathrooms, showers, lockers, and a sauna. Step outside the clubhouse to the two outdoor pools and kiddie pool, bocce ball court and a covered lounge area with sofas, flat screen TV's, fireplaces, dining tables, ping pong tables and a gas BBQ grill station. The development also includes a playground, tennis courts, a basketball court and private nature trails. This unique community has a secluded, country feel with city conveniences. Nestled among the trees and mountain views yet only minutes to 84, 684, MetroNorth train stations, restaurants, and shopping such as Trader Joe's, Whole Foods, and the Danbury Mall. There's so much to do here, you won't want to leave home!
Sold for $515,000
$515,000
428 Center Meadow Lane #428, Danbury, CT 06810
2beds
1,330sqft
Condominium
Built in 2016
-- sqft lot
$551,100 Zestimate®
$387/sqft
$2,949 Estimated rent
Home value
$551,100
$490,000 - $617,000
$2,949/mo
Zestimate® history
Owner options
List your home for rent
$2,949/mo
Rent Zestimate®
Find your next renter with Zillow Rental Manager. Plus, with online applications, you can quickly screen prospective tenants – for free.
$2,949/mo
Rent Zestimate®
Refinance and save
$4,044/mo
Est. payment
Refinancing to a lower rate could help reduce your monthly payments and save thousands over the life of the loan.
$4,044/mo
Est. payment
Explore your selling options
Work with a Zillow partner agent
Leverage their expertise and Zillow's premium Showcase listings to get your home seen by more buyers.
Get startedList with your own agent
Get your home in front of millions of buyers by listing it on Zillow.
Learn how to do itSell it yourself
Take full control of how buyers see your home on Zillow by listing For Sale by Owner (FSBO).
List your homeWhat's special
Zillow last checked:
Listing updated:
Listed by:
THE MILESTONE TEAM AT KELLER WILLIAMS NY REALTY,
George Muniz 914-299-1029,
Keller Williams NY Realty 914-437-6100,
Co-Listing Agent: Dylan Muniz 914-299-5837,
Keller Williams NY Realty
Bought with:
Samira Malek, RES.0822581
William Pitt Sotheby's Int'l
Source: Smart MLS,MLS#: 24079032
Facts & features
Interior
Bedrooms & bathrooms
- Bedrooms: 2
- Bathrooms: 2
- Full bathrooms: 2
Primary bedroom
- Features: High Ceilings, Ceiling Fan(s), Full Bath, Stall Shower, Walk-In Closet(s), Wall/Wall Carpet
- Level: Main
- Area: 221 Square Feet
- Dimensions: 13 x 17
Bedroom
- Features: High Ceilings, Ceiling Fan(s), Wall/Wall Carpet
- Level: Main
- Area: 132 Square Feet
- Dimensions: 11 x 12
Bathroom
- Features: High Ceilings, Granite Counters, Tub w/Shower, Tile Floor
- Level: Main
- Area: 45 Square Feet
- Dimensions: 5 x 9
Kitchen
- Features: High Ceilings, Breakfast Bar, Granite Counters, Kitchen Island, Pantry, Engineered Wood Floor
- Level: Main
- Area: 112 Square Feet
- Dimensions: 8 x 14
Living room
- Features: High Ceilings, Balcony/Deck, Ceiling Fan(s), Combination Liv/Din Rm, Fireplace, Engineered Wood Floor
- Level: Main
- Area: 336 Square Feet
- Dimensions: 16 x 21
Heating
- Forced Air, Natural Gas
Cooling
- Central Air
Appliances
- Included: Gas Range, Microwave, Refrigerator, Ice Maker, Dishwasher, Disposal, Washer, Dryer, Electric Water Heater, Water Heater
Features
- Wired for Data, Open Floorplan, Entrance Foyer, Smart Thermostat
- Basement: None
- Attic: None
- Number of fireplaces: 1
- Common walls with other units/homes: End Unit
Interior area
- Total structure area: 1,330
- Total interior livable area: 1,330 sqft
- Finished area above ground: 1,330
Property
Parking
- Total spaces: 1
- Parking features: None, Paved, Unassigned, Assigned
Features
- Stories: 1
- Has private pool: Yes
- Pool features: Heated, In Ground
Details
- Additional structures: Pool House
- Parcel number: 2638121
- Zoning: PND
Construction
Type & style
- Home type: Condo
- Architectural style: Ranch
- Property subtype: Condominium
- Attached to another structure: Yes
Materials
- Vinyl Siding
Condition
- New construction: No
- Year built: 2016
Details
- Builder model: Canaan
Utilities & green energy
- Sewer: Public Sewer
- Water: Public
Community & HOA
Community
- Features: Basketball Court, Bocci Court, Health Club, Paddle Tennis, Park, Playground, Near Public Transport, Shopping/Mall
- Subdivision: Aunt Hack
HOA
- Has HOA: Yes
- Amenities included: Basketball Court, Bocci Court, Clubhouse, Exercise Room/Health Club, Playground, Pool, Tennis Court(s), Management
- Services included: Maintenance Grounds, Trash, Snow Removal, Water, Sewer, Pest Control
- HOA fee: $487 monthly
Location
- Region: Danbury
Financial & listing details
- Price per square foot: $387/sqft
- Tax assessed value: $281,330
- Annual tax amount: $6,876
- Date on market: 3/8/2025
Price history
| Date | Event | Price |
|---|---|---|
| 4/17/2025 | Sold | $515,000+1%$387/sqft |
Source:  Smart MLS #24079032 Report a problem Smart MLS #24079032 Report a problem | ||
| 3/11/2025 | Pending sale | $509,750$383/sqft |
Source: Smart MLS #24079032 Report a problem | ||
| 3/8/2025 | Listed for sale | $509,750+2%$383/sqft |
Source: Smart MLS #24079032 Report a problem | ||
| 10/27/2024 | Listing removed | $499,900$376/sqft |
Source: Smart MLS #24049503 Report a problem | ||
| 10/20/2024 | Price change | $499,900-2%$376/sqft |
Source: Smart MLS #24049503 Report a problem | ||
| 9/27/2024 | Listed for sale | $509,900+18.6%$383/sqft |
Source: Smart MLS #24049503 Report a problem | ||
| 12/15/2023 | Sold | $430,000-4.2%$323/sqft |
Source: Smart MLS #170604835 Report a problem | ||
| 12/1/2023 | Pending sale | $449,000$338/sqft |
Source: Smart MLS #170604835 Report a problem | ||
| 11/17/2023 | Price change | $449,000-5.3%$338/sqft |
Source: Smart MLS #170604835 Report a problem | ||
| 11/1/2023 | Price change | $474,000-5%$356/sqft |
Source: Smart MLS #170604835 Report a problem | ||
| 10/18/2023 | Listed for sale | $499,000+36.7%$375/sqft |
Source: Smart MLS #170604835 Report a problem | ||
| 3/8/2021 | Sold | $365,000-5.7%$274/sqft |
Source: Smart MLS #170361671 Report a problem | ||
| 1/29/2021 | Contingent | $387,000$291/sqft |
Source: Smart MLS #170361671 Report a problem | ||
| 1/7/2021 | Price change | $387,000-3%$291/sqft |
Source: Smart MLS #170361671 Report a problem | ||
| 12/18/2020 | Listed for sale | $399,000$300/sqft |
Source: Compass Connecticut, LLC #170361671 Report a problem | ||
Public tax history
Tax history is unavailable.
Neighborhood: 06810
Nearby homes
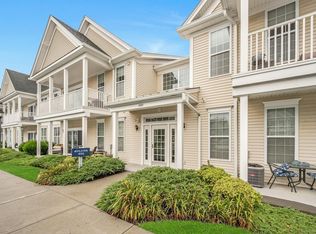
- $509,0002 bd2 ba1.3k sqft628 Center Meadow Ln, Danbury, CT 06810Sold
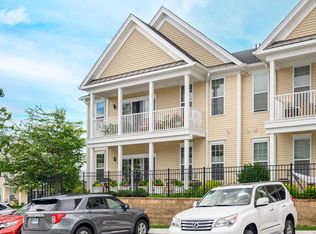
- $499,0002 bd2 ba1.3k sqft412 Center Meadow Ln, Danbury, CT 06810Sold

- $494,5002 bd2 ba1.3k sqft527 Center Meadow Ln #527, Danbury, CT 06810Sold
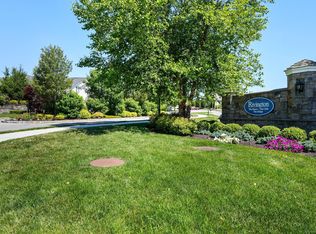
- $495,0002 bd2 ba1.3k sqft716 Center Meadow Ln UNIT 716, Danbury, CT 06810Sold
- $485,0002 bd2 ba1.3k sqft1026 Country View Rd #1026, Danbury, CT 06810Sold
- $499,0002 bd2 ba1.3k sqft823 Center Meadow Ln #823, Danbury, CT 06810Sold
- $525,0002 bd2 ba1.4k sqft818 Center Meadow Ln UNIT 818, Danbury, CT 06810Sold
- $475,0002 bd2 ba1.3k sqft726 Center Meadow Ln #726, Danbury, CT 06810Sold
- $520,0002 bd2 ba1.2k sqft503 Center Meadow Ln UNIT 503, Danbury, CT 06810Sold
Nearby schools
GreatSchools rating
- 3/10Mill Ridge Primary SchoolGrades: K-3Distance: 2.2 mi
- 3/10Rogers Park Middle SchoolGrades: 6-8Distance: 4.5 mi
- 2/10Danbury High SchoolGrades: 9-12Distance: 3.5 mi
Schools provided by the listing agent
- High: Danbury
Source: Smart MLS. This data may not be complete. We recommend contacting the local school district to confirm school assignments for this home.


Get pre-qualified for a loan
At Zillow Home Loans, we can pre-qualify you in as little as 5 minutes with no impact to your credit score.An equal housing lender. NMLS #10287.
Sell for more on Zillow
Get a Zillow Showcase℠ listing at no additional cost and you could sell for .
$551,100
2% more
+$11,022
With Zillow Showcase(estimated)
$562,122
- Connecticut
- Fairfield County
- Danbury
- 06810
- 428 Center Meadow Lane Unit 428
Nearby cities
Nearby zip codes
Other Danbury Topics
