Lovely one-floor brick home uniquely offering 4 bedrooms and multiple living spaces, including a formal living room and a comfortable gathering room with a fireplace that opens to the eat-in kitchen, creating a warm and functional layout for everyday living and entertaining. The home is in excellent condition and is designed to flow seamlessly from the Living room to the bedrooms, laundry, and kitchen. With many updates, including a gas HVAC with central air updated in 2016; a dimensional shingle roof and gutters replaced in 2019; a gas hot water heater in 2022; an updated kitchen with quartz countertops, stainless steel LG appliances, refreshed cabinetry, washer and dryer; and updated windows - approximately 1999. The gathering space features attractive hardwood-type flooring that flows into the kitchen. Storage is abundant with attic access by drop-down stairs and an oversized garage offering exceptional extra space for a workshop or storage, including garage opener remote. The exterior Brick/frame structure, covered entry, ample driveway, loads of curb appeal, nice lawn, and well-maintained home. The backyard is fenced with a patio and a wood privacy enclosure. Are you ready? This could be YOUR move-in-ready home, with possession at closing.
Sold for $250,500
Street View
$250,500
428 Cherrywood Dr, Fairborn, OH 45324
4beds
1,620sqft
Single Family Residence
Built in 1964
0.86 Acres Lot
$254,900 Zestimate®
$155/sqft
$1,989 Estimated rent
Home value
$254,900
$229,000 - $283,000
$1,989/mo
Zestimate® history
Owner options
List your home for rent
$1,989/mo
Rent Zestimate®
Find your next renter with Zillow Rental Manager. Plus, with online applications, you can quickly screen prospective tenants – for free.
$1,989/mo
Rent Zestimate®
Refinance and save
$1,343/mo
Est. payment
Refinancing to a lower rate could help reduce your monthly payments and save thousands over the life of the loan.
$1,343/mo
Est. payment
Explore your selling options
Work with a Zillow partner agent
Leverage their expertise and Zillow's premium Showcase listings to get your home seen by more buyers.
Get startedList with your own agent
Get your home in front of millions of buyers by listing it on Zillow.
Learn how to do itSell it yourself
Take full control of how buyers see your home on Zillow by listing For Sale by Owner (FSBO).
List your homeWhat's special
Nice lawnMultiple living spacesLovely one-floor brick homeLoads of curb appealStainless steel lg appliancesRefreshed cabinetryAmple driveway
Zillow last checked:
Listing updated:
Listed by:
Kelly McCormick (937)426-7070,
BHHS Professional Realty,
Heather Zimmaro 937-620-3170,
BHHS Professional Realty
Bought with:
Mark T Loges, 2015001534
Coldwell Banker Heritage
Source: DABR MLS,MLS#: 954558 Originating MLS: Dayton Area Board of REALTORS
Originating MLS: Dayton Area Board of REALTORSFacts & features
Interior
Bedrooms & bathrooms
- Bedrooms: 4
- Bathrooms: 2
- Full bathrooms: 2
- Main level bathrooms: 2
Bedroom
- Level: Main
- Dimensions: 11 x 15
Bedroom
- Level: Main
- Dimensions: 11 x 10
Bedroom
- Level: Main
- Dimensions: 9 x 15
Bedroom
- Level: Main
- Dimensions: 9 x 10
Entry foyer
- Level: Main
- Dimensions: 4 x 7
Family room
- Level: Main
- Dimensions: 11 x 16
Kitchen
- Features: Eat-in Kitchen
- Level: Main
- Dimensions: 9 x 11
Living room
- Level: Main
- Dimensions: 13 x 19
Heating
- Heat Pump
Cooling
- Central Air
Appliances
- Included: Dryer, Dishwasher, Microwave, Range, Refrigerator, Washer, Gas Water Heater
Features
- Ceiling Fan(s), Quartz Counters, Solid Surface Counters
- Windows: Double Pane Windows
- Has fireplace: Yes
- Fireplace features: Wood Burning
Interior area
- Total structure area: 1,620
- Total interior livable area: 1,620 sqft
Property
Parking
- Total spaces: 2
- Parking features: Garage, Two Car Garage
- Garage spaces: 2
Accessibility
- Accessibility features: None
Features
- Levels: One
- Stories: 1
- Patio & porch: Patio
- Exterior features: Fence, Patio
Lot
- Size: 0.86 Acres
- Dimensions: 10614.0000
Details
- Parcel number: A02000200220017500
- Zoning: Residential
- Zoning description: Residential
Construction
Type & style
- Home type: SingleFamily
- Architectural style: Ranch
- Property subtype: Single Family Residence
Materials
- Brick, Frame
- Foundation: Slab
Condition
- Year built: 1964
Details
- Builder model: Ranch Model
- Warranty included: Yes
Utilities & green energy
- Water: Public
- Utilities for property: Natural Gas Available, Sewer Available, Water Available
Community & HOA
Community
- Security: Smoke Detector(s)
- Subdivision: Forest Hills
HOA
- Has HOA: No
Location
- Region: Fairborn
Financial & listing details
- Price per square foot: $155/sqft
- Tax assessed value: $190,990
- Annual tax amount: $2,672
- Date on market: 3/20/2026
- Listing terms: Conventional,FHA,VA Loan
Price history
| Date | Event | Price |
|---|---|---|
| 4/20/2026 | Sold | $250,500+0.2%$155/sqft |
Source:  DABR MLS #954558 Report a problem DABR MLS #954558 Report a problem | ||
| 3/23/2026 | Pending sale | $249,900$154/sqft |
Source: DABR MLS #954558 Report a problem | ||
| 3/20/2026 | Listed for sale | $249,900$154/sqft |
Source: DABR MLS #954558 Report a problem | ||
Public tax history
| Year | Property taxes | Tax assessment |
|---|---|---|
| 2025 | $2,672 +0.2% | $66,850 |
| 2024 | $2,667 -2.1% | $66,850 |
| 2023 | $2,725 +17.7% | $66,850 +32.7% |
| 2022 | $2,315 -1.5% | $50,390 |
| 2021 | $2,349 -0.5% | $50,390 |
| 2020 | $2,361 +23.2% | $50,390 +18.1% |
| 2019 | $1,916 -1.1% | $42,660 |
| 2018 | $1,937 +2.3% | $42,660 |
| 2017 | $1,894 -2.2% | $42,660 |
| 2016 | $1,937 +5% | $42,660 |
| 2015 | $1,844 | $42,660 |
| 2014 | $1,844 +4.7% | $42,660 -1.1% |
| 2013 | $1,762 +0.1% | $43,150 |
| 2012 | $1,761 +99.5% | $43,150 |
| 2011 | $883 -44.4% | $43,150 -5.7% |
| 2010 | $1,589 +0.2% | $45,760 |
| 2009 | $1,586 -17.7% | $45,760 |
| 2008 | $1,926 +3.7% | $45,760 +6.7% |
| 2007 | $1,857 +19.9% | $42,870 |
| 2006 | $1,548 +1.3% | $42,870 +1.3% |
| 2004 | $1,528 +6.3% | $42,340 |
| 2003 | $1,438 -1% | $42,340 |
| 2002 | $1,453 +16% | $42,340 +19.5% |
| 2001 | $1,253 -0.3% | $35,424 |
| 2000 | $1,256 | $35,424 |
Find assessor info on the county website
Neighborhood: 45324
Nearby homes
- $250,8003 bd2 ba1.5k sqft424 Cherrywood Dr, Fairborn, OH 45324Off Market
- $281,9004 bd2 ba2k sqft418 Cherrywood Dr, Fairborn, OH 45324Off Market
- $248,0004 bd2 ba1.8k sqft412 Cherrywood Dr, Fairborn, OH 45324Off Market
- $271,1004 bd3 ba1.8k sqft419 Cherrywood Dr, Fairborn, OH 45324Off Market
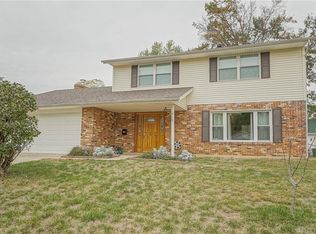
- $257,8003 bd2 ba1.7k sqft427 Cherrywood Dr, Fairborn, OH 45324Off Market
- $252,1003 bd2 ba1.4k sqft1575 Southlawn Dr, Fairborn, OH 45324Off Market
- $277,5004 bd2 ba2k sqft1553 Southlawn Dr, Fairborn, OH 45324Off Market
- $247,1004 bd2 ba1.6k sqft413 Cherrywood Dr, Fairborn, OH 45324Off Market
Nearby schools
GreatSchools rating
- NAFairborn Primary SchoolGrades: PK-2Distance: 0.7 mi
- 5/10Baker Middle SchoolGrades: 6-8Distance: 0.8 mi
- 5/10Fairborn High SchoolGrades: 9-12Distance: 0.8 mi
Schools provided by the listing agent
- District: Fairborn
Source: DABR MLS. This data may not be complete. We recommend contacting the local school district to confirm school assignments for this home.
Get a cash offer in 3 minutes
Find out how much your home could sell for in as little as 3 minutes with a no-obligation cash offer.
Estimated market value
$254,900
Get a cash offer in 3 minutes
Find out how much your home could sell for in as little as 3 minutes with a no-obligation cash offer.
Estimated market value
$254,900
- Ohio
- Greene County
- Fairborn
- 45324
- 428 Cherrywood Dr
Nearby cities
Nearby zip codes
Other Fairborn Topics
