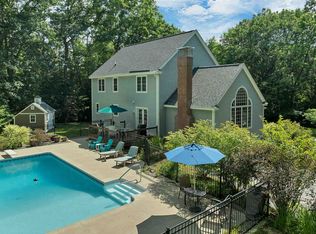
Where fenced pastures meet protected conservation land, 428 Clark Hill Road offers a rare New England country lifestyle increasingly difficult to find. Privately sited on 7.8 acres, this distinctive reproduction Cape is framed by perennial gardens, fruit trees, and open pasture, with more than 30 acres of permanently protected conservation land abutting the property, creating an exceptional sense of privacy, tranquility, and connection to the natural landscape. Designed to embrace its setting, the home combines timeless New England architecture with warm, inviting spaces and peaceful views across the property. The walk-out lower level includes a separate ADU with its own private entrance, parking, and three-quarter bath, adding flexibility and versatility to the home. The property is exceptionally well suited to equestrian living, with a four-stall post-and-beam barn, tack room, hay loft, water and electricity, fenced turnout paddocks, pastures, and a riding ring. Approximately 30 miles of riding, hiking, and biking trails are accessible directly from the property through the abutting conservation land—an exceptional connection to the surrounding landscape and trail network. Here, life naturally extends outdoors—morning rides along the trails, afternoons by the Gunite pool, time spent tending the greenhouse and established gardens, or quiet evenings on the decks overlooking the back fields. Each season brings a different way to experience the land and the privacy that defines it. Thoughtfully stewarded for 18 years with chemical-free land management and reverse osmosis water filtration, 428 Clark Hill Road offers a rare opportunity to embrace country living in a setting where home, land, and lifestyle come together effortlessly, a place not simply to call home, but to truly love the way you live.
Active
Listed by: Legacy Properties Sotheby's Int'l Realty • Robyne M Harrison
$1,250,000
428 Clark Hill Road, New Boston, NH 03070
3beds
3,729sqft
Single Family Residence
Built in 1986
7.8 Acres Lot
$-- Zestimate®
$335/sqft
$-- HOA
What's special
Four-stall post-and-beam barnRiding ringFenced turnout paddocksGunite poolHay loftFruit treesOpen pasture
- 73 days
- 1,033
- 54
Zillow last checked:
Listing updated:
Listed by:
Robyne M Harrison,
Legacy Properties Sotheby's Int'l Realty 207-780-8900,
Trevor E Dodge,
Legacy Properties Sotheby's Int'l Realty
Source: PrimeMLS,MLS#: 5099327
Facts & features
Interior
Bedrooms & bathrooms
- Bedrooms: 3
- Bathrooms: 5
- Full bathrooms: 3
- 3/4 bathrooms: 1
- 1/2 bathrooms: 1
Heating
- Propane, Oil, Baseboard, Vented Gas Heater, Zoned, Gas Fireplace
Cooling
- None
Appliances
- Included: Dishwasher, Dryer, Range Hood, Microwave, Gas Range, Refrigerator, Washer, Tank Water Heater
- Laundry: 1st Floor Laundry, In Basement
Features
- Ceiling Fan(s), Dining Area, In-Law/ADU, Kitchen Island, Primary BR w/ BA, Natural Light, Natural Woodwork, Soaking Tub, Vaulted Ceiling(s), Walk-In Closet(s), Walk-in Pantry
- Flooring: Carpet, Tile, Wood
- Windows: Skylight(s)
- Basement: Concrete Floor,Full,Partially Finished,Interior Stairs,Storage Space,Sump Pump,Walkout,Interior Access,Exterior Entry,Basement Stairs,Interior Entry
- Attic: Attic with Hatch/Scuttle
- Number of fireplaces: 2
- Fireplace features: Gas, 2 Fireplaces
Interior area
- Total structure area: 3,729
- Total interior livable area: 3,729 sqft
- Finished area above ground: 3,729
- Finished area below ground: 0
Property
Parking
- Total spaces: 2
- Parking features: Circular Driveway, Paved, Auto Open, Direct Entry, Driveway, Garage, Parking Spaces 1 - 10, Attached
- Garage spaces: 2
- Has uncovered spaces: Yes
Accessibility
- Accessibility features: 1st Floor 1/2 Bathroom, 1st Floor Bedroom, 1st Floor Full Bathroom, Grab Bars in Bathroom, Hard Surface Flooring
Features
- Levels: 1.75
- Stories: 1.75
- Patio & porch: Enclosed Porch, Heated Porch
- Exterior features: Deck, Garden, Storage
- Has private pool: Yes
- Pool features: In Ground
- Has view: Yes
- Frontage length: Road frontage: 349
Lot
- Size: 7.8 Acres
- Features: Conserved Land, Farm, Horse/Animal Farm, Field/Pasture, Landscaped, Trail/Near Trail, Views, Walking Trails, Wooded, Abuts Conservation, Rural
Details
- Additional structures: Barn(s), Greenhouse, Stable(s)
- Parcel number: NBOSM00004B000080L000000
- Zoning description: RA
- Special conditions: Standard
- Other equipment: Standby Generator
Construction
Type & style
- Home type: SingleFamily
- Architectural style: Cape
- Property subtype: Single Family Residence
Materials
- Clapboard Exterior, Shingle Siding
- Foundation: Concrete
- Roof: Asphalt Shingle
Condition
- New construction: No
- Year built: 1986
Utilities & green energy
- Electric: 200+ Amp Service, Generator
- Sewer: 1250 Gallon, Leach Field
- Utilities for property: Cable, Propane
Community & HOA
Community
- Security: Security, Security System, Smoke Detector(s)
Location
- Region: New Boston
Financial & listing details
- Price per square foot: $335/sqft
- Tax assessed value: $687,900
- Annual tax amount: $17,533
- Date on market: 7/10/2026
Estimated market value
Not available
Estimated sales range
Not available
Not available
Price history
| Date | Event | Price |
|---|---|---|
| 7/17/2026 | Listed for sale | $1,250,000+111%$335/sqft |
Source:  PrimeMLS #5099327 Report a problem PrimeMLS #5099327 Report a problem | ||
| 2/25/2008 | Sold | $592,500+2.7%$159/sqft |
Source: Public Record Report a problem | ||
| 10/2/2006 | Sold | $577,000+4.9%$155/sqft |
Source: Public Record Report a problem | ||
| 3/6/2006 | Sold | $550,000$147/sqft |
Source: Public Record Report a problem | ||
Public tax history
| Year | Property taxes | Tax assessment |
|---|---|---|
| 2024 | $18,385 +16.9% | $772,800 |
| 2023 | $15,726 +6.1% | $772,800 |
| 2022 | $14,822 +5.3% | $772,800 +32.3% |
| 2021 | $14,071 | $584,100 |
| 2020 | $14,071 -3.8% | $584,100 |
| 2019 | $14,632 +4.9% | $584,100 |
| 2018 | $13,942 -2% | $584,100 |
| 2017 | $14,223 +3.1% | $584,100 -1.2% |
| 2016 | $13,802 -3.4% | $591,100 +10.5% |
| 2015 | $14,285 +5% | $534,800 |
| 2014 | $13,611 +5% | $534,800 |
| 2013 | $12,964 | $534,800 |
Find assessor info on the county website
Monthly payment
Est. payment
Payment breakdown
Explore the cost of this home by adjusting the details. Changes won't be saved.Climate risks
Neighborhood: 03070
Nearby schools
Schools provided by the listing agent
- Elementary: Bartlett Elementary
- Middle: Mountain View Middle School
- High: Goffstown High School
- District: Goffstown Sch Dsct SAU #19
Source: PrimeMLS. This data may not be complete. We recommend contacting the local school district to confirm school assignments for this home.
Similar homes
- $995,0004 bd4 ba4.4k sqft12 Pheasant Lane, New Boston, NH 03070Active
 MLS ID #5100945, Michael Huff. PrimeMLS
 - $1,195,0004 bd4 ba3.3k sqft55 Lorden Road, New Boston, NH 03070Active
 MLS ID #5092225, Marco A Day. PrimeMLS
 - $699,0003 bd2 ba2.9k sqft23 Arrowwood Road, New Boston, NH 03070Active
 MLS ID #5105591, Marianna M Vis. PrimeMLS
 - $767,9004 bd3 ba3.2k sqft52 Riverdale Road, New Boston, NH 03070Active
 MLS ID #5100850, Cynthia A Marple. PrimeMLS
