Big price dropmotivated seller! Dont miss out on this awesome deal! Welcome to this charming 3 bedroom, 1.5 bathroom home located in the peaceful community of Colony Green. A spacious 1,260 square feet, this residence features fresh paint and new flooring. The well-designed kitchen comes equipped with granite countertops, new dishwasher, garbage disposal and stainless steel refrigerator, making meal preparation a breeze, and a convenient desk area.. The dining area includes a breakfast bar, ideal for casual dining and a view of Mt. Umunhum. In the sunny living area, you'll find high ceilings that add to the home's airy feel. Upstairs you will find three spacious bedrooms, the largest of which includes a separate vanity area and two closets. The full bath features a roomy Roman shower. For your convenience, the laundry area is located in the attached two car garage and includes plentiful storage and a washer and dryer. Located in the Oak Grove Elementary School District, near freeways, shopping and Martial Cottle Park, this home is perfect for those seeking a comfortable living space in a desirable location...move-in ready and waiting for you!
Sold for $730,000
$730,000
428 Colony Cove Dr, San Jose, CA 95123
3beds
1,260sqft
Condominium, Residential
Built in 1984
-- sqft lot
$729,700 Zestimate®
$579/sqft
$4,126 Estimated rent
Home value
$729,700
$679,000 - $788,000
$4,126/mo
Zestimate® history
Owner options
List your home for rent
$4,126/mo
Rent Zestimate®
Find your next renter with Zillow Rental Manager. Plus, with online applications, you can quickly screen prospective tenants – for free.
$4,126/mo
Rent Zestimate®
Refinance and save
$5,205/mo
Est. payment
Refinancing to a lower rate could help reduce your monthly payments and save thousands over the life of the loan.
$5,205/mo
Est. payment
Explore your selling options
Work with a Zillow partner agent
Leverage their expertise and Zillow's premium Showcase listings to get your home seen by more buyers.
Get startedList with your own agent
Get your home in front of millions of buyers by listing it on Zillow.
Learn how to do itSell it yourself
Take full control of how buyers see your home on Zillow by listing For Sale by Owner (FSBO).
List your homeWhat's special
New lightingFresh paintNew flooringHigh ceilingsWell-designed kitchenStainless steel refrigeratorGranite countertops
Zillow last checked:
Listing updated:
Listed by:
Kim Carmassi 01449206 408-314-7748,
Coldwell Banker Realty 408-723-3300
Bought with:
Jane Shen, 01958893
Christie's International Real Estate Sereno
Source: MLSListings Inc,MLS#: ML82034617
Facts & features
Interior
Bedrooms & bathrooms
- Bedrooms: 3
- Bathrooms: 2
- Full bathrooms: 1
- 1/2 bathrooms: 1
Bathroom
- Features: DoubleSinks, HalfonGroundFloor
Dining room
- Features: BreakfastBar, DiningArea
Family room
- Features: NoFamilyRoom
Kitchen
- Features: Countertop_Granite, ExhaustFan
Heating
- Central Forced Air
Cooling
- Ceiling Fan(s)
Appliances
- Included: Dishwasher, Exhaust Fan, Disposal, Range Hood, Electric Oven/Range, Refrigerator, Dryer, Washer
- Laundry: In Garage
Features
- High Ceilings
Interior area
- Total structure area: 1,260
- Total interior livable area: 1,260 sqft
Property
Parking
- Total spaces: 2
- Parking features: Attached, Garage Door Opener
- Attached garage spaces: 2
Details
- Parcel number: 46455003
- Zoning: A-PD
- Special conditions: Standard
Construction
Type & style
- Home type: Condo
- Property subtype: Condominium, Residential
Materials
- Foundation: Slab
- Roof: Tile
Condition
- New construction: No
- Year built: 1984
Utilities & green energy
- Gas: PublicUtilities
- Sewer: Public Sewer
- Water: Public
- Utilities for property: Public Utilities, Water Public
Community & HOA
HOA
- Has HOA: Yes
- Services included: Water
- HOA fee: $596 monthly
Location
- Region: San Jose
Financial & listing details
- Price per square foot: $579/sqft
- Tax assessed value: $203,078
- Annual tax amount: $3,795
- Date on market: 2/11/2026
- Listing agreement: ExclusiveAgency
Price history
| Date | Event | Price |
|---|---|---|
| 7/24/2026 | Sold | $730,000+0.7%$579/sqft |
Source:  MLSListings Inc #ML82034617 Report a problem MLSListings Inc #ML82034617 Report a problem | ||
| 6/26/2026 | Pending sale | $725,000$575/sqft |
Source: MLSListings Inc #ML82034617 Report a problem | ||
| 6/24/2026 | Price change | $725,000-6.5%$575/sqft |
Source: MLSListings Inc #ML82034617 Report a problem | ||
| 5/11/2026 | Price change | $775,000-3%$615/sqft |
Source: MLSListings Inc #ML82034617 Report a problem | ||
| 4/10/2026 | Price change | $799,000-3.6%$634/sqft |
Source: MLSListings Inc #ML82034617 Report a problem | ||
| 3/28/2026 | Listed for sale | $829,000$658/sqft |
Source: MLSListings Inc #ML82034617 Report a problem | ||
Public tax history
| Year | Property taxes | Tax assessment |
|---|---|---|
| 2025 | $3,795 +3.2% | $203,078 +2% |
| 2024 | $3,678 +2.4% | $199,097 +2% |
| 2023 | $3,594 +0.7% | $195,194 +2% |
| 2022 | $3,568 +2.7% | $191,368 +2% |
| 2021 | $3,472 +3.6% | $187,617 +1% |
| 2020 | $3,350 | $185,695 +2% |
| 2019 | $3,350 +4.3% | $182,055 +2% |
| 2018 | $3,211 | $178,486 +2% |
| 2017 | $3,211 +1.6% | $174,988 +2% |
| 2016 | $3,160 +7.5% | $171,558 +1.5% |
| 2015 | $2,941 +22.3% | $168,982 +2% |
| 2014 | $2,404 | $165,673 +0.5% |
| 2013 | -- | $164,925 +2% |
| 2012 | -- | $161,692 +2% |
| 2011 | -- | $158,523 +0.8% |
| 2010 | -- | $157,339 -0.2% |
| 2009 | -- | $157,714 +2% |
| 2008 | -- | $154,622 +2% |
| 2007 | -- | $151,592 +2% |
| 2006 | -- | $148,620 +2% |
| 2005 | -- | $145,707 +2% |
| 2004 | -- | $142,851 +1.9% |
| 2003 | -- | $140,234 +2% |
| 2002 | -- | $137,485 +2% |
| 2001 | -- | $134,791 |
Find assessor info on the county website
Neighborhood: Blossom Valley
Nearby homes
- $729,7002 bd2 ba1.2k sqft426 Colony Cove Dr, San Jose, CA 95123Off Market
- $738,0002 bd1 ba942 sqft432 Colony Cove Dr, San Jose, CA 95123Sold
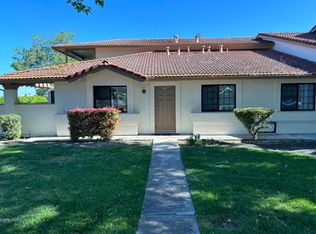
- $583,3002 bd1 ba919 sqft430 Colony Cove Dr, San Jose, CA 95123Off Market
- $775,8002 bd3 ba1.2k sqft424 Colony Cove Dr, San Jose, CA 95123Off Market
- $590,4002 bd1 ba919 sqft437 Colony Cove Dr, San Jose, CA 95123Off Market
- $750,7003 bd1 ba1.2k sqft422 Colony Cove Dr, San Jose, CA 95123Off Market
- $613,2002 bd1 ba942 sqft439 Colony Cove Dr, San Jose, CA 95123Off Market
- $621,6002 bd1 ba942 sqft5496 Colony Field Dr, San Jose, CA 95123Off Market
Nearby schools
GreatSchools rating
- 7/10Del Roble Elementary SchoolGrades: K-6Distance: 1.1 mi
- 10/10Herman (Leonard) Intermediate SchoolGrades: 5-8Distance: 1.1 mi
- 8/10Santa Teresa High SchoolGrades: 9-12Distance: 1.6 mi
Schools provided by the listing agent
- Elementary: DelRobleElementary
- Middle: LeonardHermanIntermediate
- High: SantaTeresaHigh
- District: OakGroveElementary
Source: MLSListings Inc. This data may not be complete. We recommend contacting the local school district to confirm school assignments for this home.
Get a cash offer in 3 minutes
Find out how much your home could sell for in as little as 3 minutes with a no-obligation cash offer.
Estimated market value
$729,700
Get a cash offer in 3 minutes
Find out how much your home could sell for in as little as 3 minutes with a no-obligation cash offer.
Estimated market value
$729,700
- California
- Santa Clara County
- San Jose
- 95123
- Blossom Valley
- 428 Colony Cove Dr
Nearby cities
Nearby neighborhoods
Nearby zip codes
Other San Jose Topics
