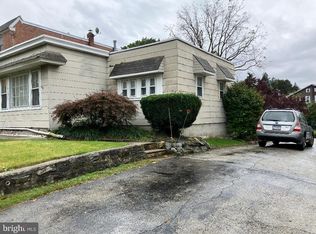
Charming Cheltenham Village twin offering generous living space, classic curb appeal, and exceptional value. Relax on the welcoming front porch or enjoy outdoor living in the fenced backyard complete with a storage shed and plenty of room for gardening, pets, or play. A long private driveway provides ample off-street parking and a sports court. The property is also known as 428 Cottman Ave. Inside, you'll find 4 bedrooms. The spacious kitchen features a breakfast bar and opens into a convenient mudroom with access to the rear deck—ideal for everyday living and entertaining. The home also includes 1 full bath and 1 half bath. Ideally located directly across from a park and within walking distance to public transportation, this home combines comfort, convenience, and affordability. Priced to sell and being offered in as-is condition—an excellent opportunity for homeowners and investors alike.
Sold for $260,000
$260,000
428 Cottman Ave, Cheltenham, PA 19012
4beds
1,290sqft
Single Family Residence
Built in 1900
3,485 Square Feet Lot
$260,100 Zestimate®
$202/sqft
$2,223 Estimated rent
Home value
$260,100
$244,000 - $276,000
$2,223/mo
Zestimate® history
Owner options
List your home for rent
$2,223/mo
Rent Zestimate®
Find your next renter with Zillow Rental Manager. Plus, with online applications, you can quickly screen prospective tenants – for free.
$2,223/mo
Rent Zestimate®
Refinance and save
$1,781/mo
Est. payment
Refinancing to a lower rate could help reduce your monthly payments and save thousands over the life of the loan.
$1,781/mo
Est. payment
Explore your selling options
Work with a Zillow partner agent
Leverage their expertise and Zillow's premium Showcase listings to get your home seen by more buyers.
Get startedList with your own agent
Get your home in front of millions of buyers by listing it on Zillow.
Learn how to do itSell it yourself
Take full control of how buyers see your home on Zillow by listing For Sale by Owner (FSBO).
List your homeWhat's special
Storage shedSports courtAmple off-street parkingWelcoming front porchLong private drivewayFenced backyardBreakfast bar
Zillow last checked:
Listing updated:
Listed by:
Daniel Gioioso 267-971-7839,
EXP Realty, LLC,
Listing Team: Jeff Chirico Team, Co-Listing Team: Jeff Chirico Team,Co-Listing Agent: Jeff Chirico 267-888-5558,
EXP Realty, LLC
Bought with:
Lou Reyes III, RS327438
Coldwell Banker Realty
Source: Bright MLS,MLS#: PAMC2183090
Facts & features
Interior
Bedrooms & bathrooms
- Bedrooms: 4
- Bathrooms: 2
- Full bathrooms: 1
- 1/2 bathrooms: 1
- Main level bathrooms: 1
Rooms
- Room types: Living Room, Dining Room, Bedroom 2, Bedroom 3, Bedroom 4, Kitchen, Basement, Bedroom 1, Bathroom 2
Bedroom 1
- Features: Flooring - Carpet, Window Treatments
- Level: Upper
- Area: 168 Square Feet
- Dimensions: 12 X 14
Bedroom 2
- Features: Ceiling Fan(s), Flooring - Carpet, Window Treatments
- Level: Upper
- Area: 126 Square Feet
- Dimensions: 9 X 14
Bedroom 3
- Features: Ceiling Fan(s), Flooring - Carpet
- Level: Upper
- Area: 117 Square Feet
- Dimensions: 9 X 13
Bedroom 4
- Features: Flooring - Carpet, Recessed Lighting
- Level: Upper
- Area: 168 Square Feet
- Dimensions: 12 X 14
Bathroom 2
- Features: Bathroom - Tub Shower, Flooring - Ceramic Tile
- Level: Upper
- Area: 50 Square Feet
- Dimensions: 5 X 10
Basement
- Features: Basement - Unfinished
- Level: Lower
- Area: 494 Square Feet
- Dimensions: 13 X 38
Dining room
- Features: Flooring - Carpet, Window Treatments
- Level: Main
- Area: 143 Square Feet
- Dimensions: 11 X 13
Kitchen
- Features: Breakfast Bar, Breakfast Nook, Ceiling Fan(s), Kitchen - Gas Cooking, Recessed Lighting
- Level: Main
- Area: 252 Square Feet
- Dimensions: 14 X 18
Living room
- Features: Flooring - Carpet, Window Treatments
- Level: Main
- Area: 168 Square Feet
- Dimensions: 12 X 14
Heating
- Forced Air, Natural Gas
Cooling
- Window Unit(s), Other, Electric
Appliances
- Included: Dishwasher, Dryer, Oven/Range - Gas, Refrigerator, Stainless Steel Appliance(s), Washer, Gas Water Heater
- Laundry: In Basement
Features
- Basement: Unfinished
- Has fireplace: No
Interior area
- Total structure area: 1,290
- Total interior livable area: 1,290 sqft
- Finished area above ground: 1,290
Property
Parking
- Parking features: Driveway
- Has uncovered spaces: Yes
Accessibility
- Accessibility features: 2+ Access Exits
Features
- Levels: Two and One Half
- Stories: 2.5
- Pool features: None
Lot
- Size: 3,485 Square Feet
Details
- Additional structures: Above Grade
- Parcel number: 310026463002
- Zoning: RESIDENTIAL
- Special conditions: Standard
Construction
Type & style
- Home type: SingleFamily
- Architectural style: Straight Thru
- Property subtype: Single Family Residence
- Attached to another structure: Yes
Materials
- Frame
- Foundation: Stone
Condition
- Average
- New construction: No
- Year built: 1900
Utilities & green energy
- Sewer: Public Sewer
- Water: Public
Community & HOA
Community
- Subdivision: Cheltenham Vil
HOA
- Has HOA: No
Location
- Region: Cheltenham
- Municipality: CHELTENHAM TWP
Financial & listing details
- Price per square foot: $202/sqft
- Tax assessed value: $73,310
- Annual tax amount: $5,129
- Date on market: 6/14/2026
- Listing agreement: Exclusive Right To Sell
- Inclusions: The Washer, Dryer & Refrigerator
- Ownership: Fee Simple
Price history
| Date | Event | Price |
|---|---|---|
| 8/7/2026 | Sold | $260,000-3%$202/sqft |
Source:  Bright MLS #PAMC2183090 Report a problem Bright MLS #PAMC2183090 Report a problem | ||
| 7/31/2026 | Pending sale | $268,000$208/sqft |
Source: Bright MLS #PAMC2183090 Report a problem | ||
| 6/17/2026 | Contingent | $268,000$208/sqft |
Source: Bright MLS #PAMC2183090 Report a problem | ||
| 6/14/2026 | Listed for sale | $268,000$208/sqft |
Source: Bright MLS #PAMC2183090 Report a problem | ||
Public tax history
| Year | Property taxes | Tax assessment |
|---|---|---|
| 2025 | $4,986 +2.7% | $73,310 |
| 2024 | $4,857 | $73,310 |
| 2023 | $4,857 +2.1% | $73,310 |
| 2022 | $4,758 +2.8% | $73,310 |
| 2021 | $4,628 +2.3% | $73,310 |
| 2020 | $4,524 +2.7% | $73,310 |
| 2019 | $4,406 +3.2% | $73,310 |
| 2018 | $4,269 +2.2% | $73,310 |
| 2017 | $4,177 +2% | $73,310 |
| 2016 | $4,095 +2.8% | $73,310 |
| 2015 | $3,982 +3.2% | $73,310 |
| 2014 | $3,857 +1.4% | $73,310 |
| 2013 | $3,805 | $73,310 |
| 2012 | $3,805 +0.9% | $73,310 |
| 2011 | $3,772 +5.1% | $73,310 |
| 2010 | $3,589 +4.2% | $73,310 |
| 2009 | $3,443 +4.4% | $73,310 |
| 2008 | $3,297 +6.7% | -- |
| 2007 | $3,090 +6.7% | -- |
| 2006 | $2,896 +5.8% | -- |
| 2005 | $2,737 +4% | -- |
| 2004 | $2,631 +4.9% | -- |
| 2003 | $2,508 +8.9% | -- |
| 2002 | $2,303 +7.2% | -- |
| 2000 | $2,149 +7.9% | -- |
| 1999 | $1,991 | -- |
Find assessor info on the county website
Neighborhood: Cheltenham Village
Nearby homes
- $235,7004 bd1 ba1.3k sqft430 Cottman Ave, Cheltenham, PA 19012Off Market
- $295,5004 bd2 ba1.4k sqft424 Cottman Ave, Cheltenham, PA 19012Off Market
- $229,0002 bd1 ba951 sqft420 Cottman Ave, Cheltenham, PA 19012Sold
- $260,2003 bd1 ba736 sqft418 Cottman Ave, Cheltenham, PA 19012Off Market
- $1,260-- bd-- ba-- sqft503 Jefferson Ave, Cheltenham, PA 19012Off Market
- $260,2003 bd1 ba736 sqft416 Cottman Ave, Cheltenham, PA 19012Off Market
- $335,0003 bd2 ba1k sqft429 Jefferson Ave, Cheltenham, PA 19012Sold
- $287,5003 bd2 ba1.3k sqft427 Jefferson Ave, Cheltenham, PA 19012Sold
Nearby schools
GreatSchools rating
- 4/10Cheltenham El SchoolGrades: K-4Distance: 0.9 mi
- 7/10Cedarbrook Middle SchoolGrades: 7-8Distance: 3.6 mi
- 4/10Cheltenham High SchoolGrades: 9-12Distance: 3.8 mi
Schools provided by the listing agent
- District: Cheltenham
Source: Bright MLS. This data may not be complete. We recommend contacting the local school district to confirm school assignments for this home.
Get a cash offer in 3 minutes
Find out how much your home could sell for in as little as 3 minutes with a no-obligation cash offer.
Estimated market value
$260,100
Get a cash offer in 3 minutes
Find out how much your home could sell for in as little as 3 minutes with a no-obligation cash offer.
Estimated market value
$260,100
