Perched atop a scenic hill with breathtaking panoramic views for miles, this ranch-style home offers the perfect blend of privacy, luxury, and country living on 5 beautiful acres. Enter through the stunning stone entrance with elegant iron fencing and discover a property filled with upgrades and custom touches throughout.
Designed for entertaining, the backyard retreat features an inviting pool and spa area complete with an outdoor grill and plenty of space to relax and gather with family and friends. Equestrian enthusiasts will appreciate the two separate one-acre horse pastures, complete with three total loafing sheds, along with a barn, two spacious shops, greenhouse, kennel, and dedicated dog grooming station — making this property ideal for animal lovers, hobbyists, or anyone seeking a true ranch lifestyle.
Bring your horses and enjoy endless opportunities for riding and exploring the outdoors right from your own property. Experience peaceful country living with unmatched views, exceptional amenities, and room to live, work, and play — all in one extraordinary property.
For sale
$749,000
428 County Road 4681, Boyd, TX 76023
5beds
4,033sqft
Single Family Residence
Built in 1996
4.97 Acres Lot
$720,400 Zestimate®
$186/sqft
$-- HOA
What's special
Outdoor grillBackyard retreatStunning stone entranceTwo spacious shopsDedicated dog grooming stationThree total loafing shedsElegant iron fencing
- 1 day
- 123
- 15
Likely to sell faster than
Zillow last checked:
Listing updated:
Listed by:
Angela Taylor 0748428 817-803-2694,
Magnorum Realty Services, LLC 817-803-2694,
Bryan Taylor 0757879 940-389-9638,
Magnorum Realty Services, LLC
Source: NTREIS,MLS#: 21377919
Facts & features
Interior
Bedrooms & bathrooms
- Bedrooms: 5
- Bathrooms: 4
- Full bathrooms: 3
- 1/2 bathrooms: 1
Primary bedroom
- Features: En Suite Bathroom, Walk-In Closet(s)
- Level: First
- Dimensions: 19 x 12
Bedroom
- Level: Second
- Dimensions: 13 x 12
Bedroom
- Level: Second
- Dimensions: 13 x 12
Primary bathroom
- Features: Dual Sinks, Solid Surface Counters, Separate Shower
- Level: First
- Dimensions: 13 x 8
Bonus room
- Level: First
- Dimensions: 19 x 20
Dining room
- Level: First
- Dimensions: 12 x 13
Kitchen
- Features: Breakfast Bar, Built-in Features, Ceiling Fan(s), Eat-in Kitchen, Pantry, Solid Surface Counters
- Level: First
- Dimensions: 11 x 10
Living room
- Features: Fireplace
- Level: First
- Dimensions: 20 x 22
Heating
- Central, Electric
Cooling
- Central Air, Electric
Appliances
- Included: Double Oven, Dishwasher, Electric Oven, Gas Cooktop, Disposal
Features
- Built-in Features, Decorative/Designer Lighting Fixtures, Double Vanity, Eat-in Kitchen, Multiple Staircases, Walk-In Closet(s)
- Flooring: Combination, Ceramic Tile, Laminate
- Has basement: No
- Number of fireplaces: 1
- Fireplace features: Electric, Family Room
Interior area
- Total interior livable area: 4,033 sqft
Video & virtual tour
Property
Parking
- Total spaces: 2
- Parking features: Additional Parking, Direct Access, Driveway, Garage Faces Side
- Attached garage spaces: 2
Features
- Levels: Two
- Stories: 1
- Patio & porch: Covered
- Exterior features: Dog Run, Kennel, Outdoor Grill, Private Yard, Rain Gutters, RV Hookup, Storage
- Pool features: Fenced, Gunite, In Ground, Pool
- Has spa: Yes
- Spa features: Hot Tub
- Fencing: Back Yard,Metal,Partial,Wood,Wrought Iron
Lot
- Size: 4.97 Acres
- Dimensions: 540 x 400
- Features: Acreage, Cleared, Pasture, Few Trees
Details
- Additional structures: Garage(s), Greenhouse, Outbuilding, Barn(s), Stable(s)
- Parcel number: 740983
- Horses can be raised: Yes
Construction
Type & style
- Home type: SingleFamily
- Architectural style: Ranch,Detached
- Property subtype: Single Family Residence
Materials
- Brick
- Foundation: Slab
- Roof: Composition,Shingle
Condition
- Resale
- Year built: 1996
Utilities & green energy
- Water: Community/Coop, Well
- Utilities for property: Cable Available, Electricity Available, Propane, Water Available
Community & HOA
Community
- Subdivision: A-471
HOA
- Has HOA: No
Location
- Region: Boyd
Financial & listing details
- Price per square foot: $186/sqft
- Tax assessed value: $717,244
- Annual tax amount: $8,810
- Date on market: 9/3/2026
- Cumulative days on market: 102 days
- Listing terms: Cash,Conventional,FHA,VA Loan
- Road surface type: Gravel
Estimated market value
$720,400
$684,000 - $756,000
$3,426/mo
Price history
| Date | Event | Price |
|---|---|---|
| 9/3/2026 | Listed for sale | $749,000$186/sqft |
Source: NTREIS #21377919 Report a problem | ||
| 9/1/2026 | Listing removed | $749,000$186/sqft |
Source: NTREIS #21280166 Report a problem | ||
| 7/28/2026 | Price change | $749,000-9.2%$186/sqft |
Source: NTREIS #21280166 Report a problem | ||
| 6/27/2026 | Price change | $824,900-2.9%$205/sqft |
Source: NTREIS #21280166 Report a problem | ||
| 5/26/2026 | Listed for sale | $849,900$211/sqft |
Source: NTREIS #21280166 Report a problem | ||
| 6/17/2025 | Sold | -- |
Source: Public Record Report a problem | ||
Public tax history
| Year | Property taxes | Tax assessment |
|---|---|---|
| 2025 | $8,810 0% | $717,244 +0.9% |
| 2024 | $8,812 +227.7% | $711,051 +20% |
| 2023 | $2,689 | $592,538 +10% |
| 2022 | -- | $538,671 +8.3% |
| 2021 | $4,893 +0.7% | $497,600 +11.8% |
| 2020 | $4,861 +0.4% | $445,180 +1% |
| 2019 | $4,842 +0.3% | $440,950 +3.6% |
| 2018 | $4,827 +5.2% | $425,570 +14.1% |
| 2017 | $4,589 | $372,820 +4.4% |
| 2016 | -- | $357,010 +5.9% |
| 2015 | -- | $337,010 +4.1% |
| 2014 | -- | $323,690 +0.4% |
| 2013 | -- | $322,460 +0.9% |
| 2012 | -- | $319,650 -2.8% |
| 2011 | -- | $328,920 |
| 2010 | -- | $328,920 +31.6% |
| 2009 | -- | $249,900 |
| 2008 | -- | $249,900 |
| 2007 | -- | $249,900 |
Find assessor info on the county website
Monthly payment
Est. payment
Payment breakdown
Explore the cost of this home by adjusting the details. Changes won't be saved.Climate risks
Neighborhood: 76023
Nearby schools
Schools provided by the listing agent
- Elementary: Boyd
- Middle: Boyd
- High: Boyd
- District: Boyd ISD
Source: NTREIS. This data may not be complete. We recommend contacting the local school district to confirm school assignments for this home.

Similar homes
- $539,9005 bd3 ba3.4k sqft379 Private Road 4650, Boyd, TX 76023For Sale
 MLS ID #21203903, Carly Carter. NTREIS
 - $655,0004 bd3 ba2.8k sqft696 Indian Trl, Decatur, TX 76234For Sale
 MLS ID #21378187, Brittney McClellan. NTREIS
 - $750,0004 bd3 ba3.8k sqft141 Blue Sky Dr, Decatur, TX 76234For Sale
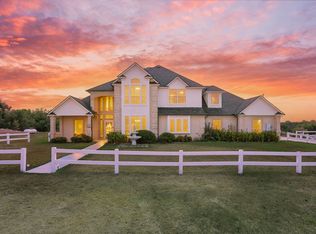 MLS ID #21347580, Kandida Randall. NTREIS
 - $728,9004 bd3 ba3.2k sqft1255 Greg St, Greg, TX 76020For Sale
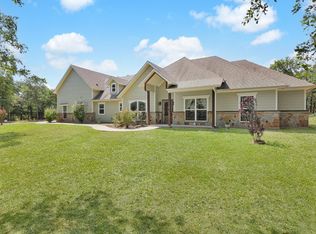 MLS ID #21343166, Letty Berry. NTREIS
