Skip main navigation
Closed
  • Listed by: Elevate Realty, LLC • Tamika G Evans • 314-384-2440
    Bought with: Equity Missouri LLC
    Price Unknown

    428 Crawford Rd, Saint Louis, MO 63137

    3beds
    842sqft
    Single Family Residence
    Built in 1952
    6,821 Square Feet Lot
    $-- Zestimate®
    $--/sqft
    $1,366 Estimated rent

    Home value

    Not available

    Estimated sales range

    Not available

    $1,366/mo

    Zestimate® history
    Loading
    Loading...

    Owner options

    List your home for rent

    $1,366/mo

    Rent Zestimate®

    Find your next renter with Zillow Rental Manager. Plus, with online applications, you can quickly screen prospective tenants – for free.

    Learn more

    $1,366/mo

    Rent Zestimate®

    Refinance and save

    Refinancing to a lower rate could help reduce your monthly payments and save thousands over the life of the loan.

    See today's rates

    Explore your selling options

    Work with a Zillow partner agent

    Leverage their expertise and Zillow's premium Showcase listings to get your home seen by more buyers.

    Get started

    List with your own agent

    Get your home in front of millions of buyers by listing it on Zillow.

    Learn how to do it

    Sell it yourself

    Take full control of how buyers see your home on Zillow by listing For Sale by Owner (FSBO).

    List your home

    What's special

    Neutral colors throughoutEfficient living space
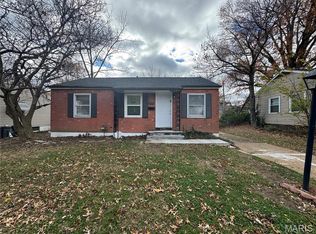
    Investor Opportunity! Add this income-producing asset to your rental portfolio with this affordable 3-bedroom, 1-bath investment property offering strong rental potential and long-term wealth-building possibilities. This tenant-ready home provides investors with an opportunity to acquire a well-maintained property in an established neighborhood with proven rental demand and attractive cash flow potential. Comparable 3-bedroom rental homes in the area are commanding approximately **$1,100-$1,300 per month**, creating the potential for solid monthly income, favorable returns, and long-term appreciation. Whether your strategy is buy-and-hold, BRRRR, expanding your rental portfolio, or adding a reliable passive income stream, this property offers an excellent opportunity to increase your real estate holdings with an affordable acquisition. Featuring approximately 842 square feet of efficient living space, this home offers a tenant-friendly layout designed for functionality and everyday living. The floor plan includes three bedrooms, one full bathroom, and a comfortable combination living and dining area. Full basement available for storage or recreation area. Neutral colors throughout, tile and wood floors provide durable finishes that appeal to renters and help support lower maintenance costs over time. The home's practical design, manageable square footage, and desirable three-bedroom configuration make it an attractive rental option for a variety of tenants. The concrete driveway provides off-street parking for approximately one to three vehicles, an added feature that enhances tenant appeal and rental competitiveness. Investors looking for a dependable addition to their portfolio will appreciate the combination of affordability, rental demand, and income potential this property provides. With a tenant-focused layout, low-maintenance flooring, and features renters are seeking, this home offers the opportunity to generate rental income while building equity through real estate ownership. Explore the possibilities this property offers as part of your investment strategy. Whether you're an experienced landlord, first-time investor, or looking to diversify your real estate assets, this property provides an opportunity to acquire a performing rental asset in today's competitive investment market. Property is being sold **AS-IS**. Seller will not perform any inspections or make repairs. Buyer is responsible for conducting any desired due diligence and verifying all information, including condition, measurements, schools, taxes, zoning, rental requirements, and any other information important to the buyer.

    Zillow last checked:

    Listing updated:

    Listed by:

    Tamika G Evans 314-384-2440,

    Elevate Realty, LLC

    Bought with:

    Vern Nelson, 2003023012

    Equity Missouri LLC

    Source: MARIS,MLS#: 26044369MLS LogoOriginating MLS: St. Louis Association of REALTORS

    Facts & features

    Interior

    Bedrooms & bathrooms
    • Bedrooms: 3
    • Bathrooms: 1
    • Full bathrooms: 1
    • Main level bathrooms: 1
    • Main level bedrooms: 3
    Heating
    • Forced Air
    Cooling
    • Central Air, Electric
    Appliances
    • Included: None
    Features
    • Basement: Concrete,Full,Unfinished
    • Has fireplace: No
    Interior area
    • Total structure area: 842
    • Total interior livable area: 842 sqft
    • Finished area above ground: 842

    Property

    Features
    • Levels: One
    Lot
    • Size: 6,821 Square Feet
    • Features: Front Yard, Interior Lot, Level
    Details
    • Parcel number: 11E620304
    • Special conditions: Listing As Is

    Construction

    Type & style
    • Home type: SingleFamily
    • Architectural style: Ranch
    • Property subtype: Single Family Residence
    Materials
    • Vinyl Siding
    • Roof: Architectural Shingle
    Condition
    • Year built: 1952

    Utilities & green energy

    • Electric: Single Phase, Ameren
    • Sewer: Public Sewer
    • Water: Public
    • Utilities for property: Cable Available, Electricity Available, Natural Gas Available, Phone Available, Sewer Connected

    Community & HOA

    Community
    • Subdivision: Glasgow Village Unit 2
    HOA
    • Has HOA: No
    Location
    • Region: Saint Louis

    Financial & listing details

    • Tax assessed value: $67,200
    • Annual tax amount: $1,217
    • Date on market: 7/20/2026
    • Cumulative days on market: 46 days
    • Listing terms: 1031 Exchange,Cash,Contract
    • Electric utility on property: Yes

    Price history

    DateEventPrice
    11/6/2026Listing removed$1,550$2/sqft
    Source: Zillow Rentals Report a problem
    10/7/2026Sold--
    Source: MARIS #26044369 Report a problem
    10/7/2026Listed for rent$1,550+100%$2/sqft
    Source: Zillow Rentals Report a problem
    9/8/2026Pending sale$84,900$101/sqft
    Source: MARIS #26044369 Report a problem
    7/20/2026Listed for sale$84,900$101/sqft
    Source: MARIS #26044369 Report a problem
    10/5/2018Listing removed$775$1/sqft
    Source: BBBS Holdings LLC Report a problem
    9/28/2018Price change$775-3.1%$1/sqft
    Source: BBBS Holdings LLC Report a problem
    9/13/2018Listed for rent$800$1/sqft
    Source: BBBS Holdings LLC Report a problem
    4/27/2010Sold--
    Source: Public Record Report a problem
    9/28/2004Sold--
    Source: Public Record Report a problem
    8/2/2004Sold--
    Source: Public Record Report a problem
    4/12/2004Sold--
    Source: Public Record Report a problem
    7/2/1999Sold--
    Source: Public Record Report a problem
    9/14/1998Sold--
    Source: Public Record Report a problem

    Public tax history

    YearProperty taxesTax assessment
    2025$1,217 +10.1%$12,770 +21.3%
    2024$1,106 +1.4%$10,530
    2023$1,090 +12.2%$10,530 +43.5%
    2022$972 +1%$7,340
    2021$963 +40.7%$7,340 +27.9%
    2020$684 +11%$5,740
    2019$617 $5,740 +14.3%
    2018$617 $5,020
    2017$617 +4.1%$5,020 -4.7%
    2016$593 -6.2%$5,270
    2015$632 $5,270 -32.4%
    2014$632 -28.7%$7,800
    2013$886 $7,800 -27%
    2012-- $10,680
    2011-- $10,680 -0.6%
    2010$1,024 +8.2%$10,740
    2009$946 -14.2%$10,740 -11.5%
    2008$1,103 +11.8%$12,140
    2007$987 $12,140 +18.6%
    2006$987 +2.3%$10,240
    2005$965 -14.7%$10,240 +11.1%
    2003$1,131 +4%$9,220 -16.4%
    2002$1,087 +43.4%$11,030
    2001$758 $11,030
    Find assessor info on the county website

    Neighborhood: 63137

    Nearby schools

    GreatSchools rating
    Schools provided by the listing agent
    • Elementary: Danforth Elem.
    • Middle: R. G. Central Middle
    • High: Riverview Gardens Sr. High

    Source: MARIS. This data may not be complete. We recommend contacting the local school district to confirm school assignments for this home.