Skip main navigation
Sold
  • Price Unknown

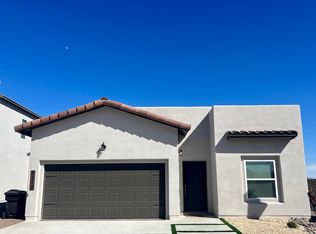
    428 Davis Greenwood, Anthony, TX 79821

    3beds
    1,650sqft
    Single Family Residence
    Built in 2024
    5,662.8 Square Feet Lot
    $275,100 Zestimate®
    $--/sqft
    $2,032 Estimated rent

    Home value

    $275,100

    $253,000 - $300,000

    $2,032/mo

    Zestimate® history
    Loading
    Loading...

    Owner options

    List your home for rent

    $2,032/mo

    Rent Zestimate®

    Find your next renter with Zillow Rental Manager. Plus, with online applications, you can quickly screen prospective tenants – for free.

    Learn more

    $2,032/mo

    Rent Zestimate®

    Refinance and save

    Refinancing to a lower rate could help reduce your monthly payments and save thousands over the life of the loan.

    See today's rates

    Explore your selling options

    Work with a Zillow partner agent

    Leverage their expertise and Zillow's premium Showcase listings to get your home seen by more buyers.

    Get started

    List with your own agent

    Get your home in front of millions of buyers by listing it on Zillow.

    Learn how to do it

    Sell it yourself

    Take full control of how buyers see your home on Zillow by listing For Sale by Owner (FSBO).

    List your home

    What's special

    Spacious bedrooms
    Juniper Floor Plan - This floor plan provides you with 1,650 Sq Ft of living area and gives you 3 spacious bedrooms and 2 baths. The ceiling heights are 12 feet in main common areas of the home which opens up the floor plan that much more!!! Close to shopping areas and easy access to I-10.

    Zillow last checked:

    Listing updated:

    Listed by:

    Sherri Calzada 0611666 915-929-5289,

    Reliant Property Management

    Bought with:

    Guadalupe Montanez, 0709606

    Home Pros Real Estate Group

    Source: GEPAR,MLS#: 874445MLS Logo

    Facts & features

    Interior

    Bedrooms & bathrooms
    • Bedrooms: 3
    • Bathrooms: 2
    • Full bathrooms: 2
    Heating
    • Central, Forced Air
    Cooling
    • Refrigerated
    Appliances
    • Included: Dishwasher, Disposal, Exhaust Fan, Free-Standing Gas Oven, Microwave
    • Laundry: Dryer Hookup
    Features
    • Pantry, Walk-In Closet(s)
    • Flooring: Tile, Carpet
    • Windows: Double Pane Windows, No Treatments
    • Has fireplace: No
    Interior area
    • Total structure area: 1,650
    • Total interior livable area: 1,650 sqft

    Property

    Features
    • Exterior features: Walled Backyard
    • Pool features: None
    • Fencing: Fenced,Back Yard
    Lot
    • Size: 5,662 sqft
    • Features: Standard Lot
    Details
    • Parcel number: 44444449589
    • Zoning: R1
    • Special conditions: None

    Construction

    Type & style
    • Home type: SingleFamily
    • Architectural style: 1 Story
    • Property subtype: Single Family Residence
    Materials
    • Stucco, Frame
    • Roof: Shingle,Pitched
    Condition
    • Year built: 2024
    Details
    • Builder name: Zia Homes

    Utilities & green energy

    • Water: City

    Community & neighborhood

    Location
    • Region: Anthony
    • Subdivision: La Tuna

    Other

    Other facts
    • Listing terms: Cash,Conventional,FHA,TX Veteran,VA Loan

    Price history

    DateEventPrice
    8/22/2025Sold--
    Source: GEPAR #874445 Report a problem
    12/17/2024Pending sale$269,950$164/sqft
    Source: GEPAR #874445 Report a problem
    8/15/2024Price change$269,950+3.8%$164/sqft
    Source: GEPAR #874445 Report a problem
    5/2/2024Price change$259,950-10.3%$158/sqft
    Source: GEPAR #874445 Report a problem
    2/8/2024Price change$289,950+11.5%$176/sqft
    Source: GEPAR #874445 Report a problem
    2/1/2024Listed for sale$259,950+10.6%$158/sqft
    Source: GEPAR #874445 Report a problem
    1/3/2023Contingent$234,950$142/sqft
    Source: GEPAR #874445 Report a problem
    12/28/2022Listed for sale$234,950$142/sqft
    Source: GEPAR #874445 Report a problem

    Public tax history

    Tax history is unavailable.

    Neighborhood: 79821

    Nearby schools

    GreatSchools rating
    Schools provided by the listing agent
    • Elementary: Billchildress
    • Middle: Canutillo
    • High: Canutillo

    Source: GEPAR. This data may not be complete. We recommend contacting the local school district to confirm school assignments for this home.