Welcome to 428 Dunbar Dr in Lillington — a home that offers space to spread out, room to grow, and the opportunity to truly make it your own. This 3-bedroom, 2-bath home is filled with natural light and features comfortable, well-sized rooms with generous closets throughout. The inviting living area centers around a cozy fireplace, creating the perfect place to gather at the end of the day. The kitchen is equipped with stainless steel appliances and flows easily into the main living spaces, while the convenient main-floor laundry room adds everyday practicality. One of the standout features is the huge bonus/flex room — a versatile space ready to become your home office, media room, playroom, or guest retreat. However you envision it, the space is there to bring it to life. Outside, you’ll appreciate the nice-size yard, offering plenty of room for entertaining, pets, gardening, or simply enjoying the outdoors. For those who love projects or need extra storage, the large detached workshop with electricity already connected is a rare find and a true bonus for hobbyists or creatives. Ideally located just minutes from US-421, Campbell University, local shopping, dining, and everyday conveniences, with easy access to Fuquay-Varina, Sanford, and Fort Liberty. Come take a look and imagine calling it home. ** Seller offering $5k seller credit and a 1 year Home Warranty**
Sold for $295,000
$295,000
428 Dunbar Dr, Lillington, NC 27546
3beds
2,073sqft
Single Family Residence
Built in 2003
0.55 Acres Lot
$294,500 Zestimate®
$142/sqft
$1,767 Estimated rent
Home value
$294,500
$265,000 - $327,000
$1,767/mo
Zestimate® history
Owner options
List your home for rent
$1,767/mo
Rent Zestimate®
Find your next renter with Zillow Rental Manager. Plus, with online applications, you can quickly screen prospective tenants – for free.
$1,767/mo
Rent Zestimate®
Refinance and save
$1,768/mo
Est. payment
Refinancing to a lower rate could help reduce your monthly payments and save thousands over the life of the loan.
$1,768/mo
Est. payment
Explore your selling options
Work with a Zillow partner agent
Leverage their expertise and Zillow's premium Showcase listings to get your home seen by more buyers.
Get startedList with your own agent
Get your home in front of millions of buyers by listing it on Zillow.
Learn how to do itSell it yourself
Take full control of how buyers see your home on Zillow by listing For Sale by Owner (FSBO).
List your homeWhat's special
Zillow last checked:
Listing updated:
Listed by:
NAOMI BROWN RASMUSSEN,
HOUSEWELL.COM REALTY OF NC, LLC
Bought with:
Kim Shipes, 330005
RE/MAX United
Source: LPRMLS,MLS#: 757160 Originating MLS: Longleaf Pine Realtors
Originating MLS: Longleaf Pine RealtorsFacts & features
Interior
Bedrooms & bathrooms
- Bedrooms: 3
- Bathrooms: 2
- Full bathrooms: 2
Heating
- Central, Electric, Heat Pump
Features
- Other, See Remarks
- Flooring: Carpet, Vinyl
- Basement: Crawl Space
- Has fireplace: No
- Fireplace features: None
Interior area
- Total interior livable area: 2,073 sqft
Property
Parking
- Total spaces: 2
- Parking features: Detached, Garage
- Garage spaces: 2
Features
- Levels: One and One Half
- Exterior features: Storage
Lot
- Size: 0.55 Acres
Details
- Parcel number: 010536 0028 47
- Zoning description: R20 - Residential District
Construction
Type & style
- Home type: SingleFamily
- Architectural style: One and One Half Story
- Property subtype: Single Family Residence
Materials
- Aluminum Siding, Brick, Vinyl Siding
Condition
- New construction: No
- Year built: 2003
Utilities & green energy
- Sewer: Septic Tank
- Water: Public
Community & HOA
Community
- Subdivision: Woodshire
HOA
- Has HOA: No
Location
- Region: Lillington
Financial & listing details
- Price per square foot: $142/sqft
- Tax assessed value: $239,826
- Annual tax amount: $1,766
- Date on market: 2/12/2026
- Cumulative days on market: 32 days
- Listing terms: Cash,Conventional
- Inclusions: N/A
- Exclusions: N/A
- Ownership: More than a year
Price history
| Date | Event | Price |
|---|---|---|
| 5/4/2026 | Sold | $295,000$142/sqft |
Source:  LPRMLS #757160 Report a problem LPRMLS #757160 Report a problem | ||
| 3/14/2026 | Pending sale | $295,000$142/sqft |
Source: LPRMLS #757160 Report a problem | ||
| 2/13/2026 | Listed for sale | $295,000+63%$142/sqft |
Source: LPRMLS #757160 Report a problem | ||
| 4/1/2020 | Sold | $181,000$87/sqft |
Source: LPRMLS #624914 Report a problem | ||
| 3/11/2020 | Pending sale | $181,000$87/sqft |
Source: TEAM HARRIS INC. #624914 Report a problem | ||
| 3/9/2020 | Listed for sale | $181,000-3.5%$87/sqft |
Source: TEAM HARRIS INC. #624914 Report a problem | ||
| 2/14/2017 | Listing removed | $1,250$1/sqft |
Source: TOUCHSTONE REALTY #514341 Report a problem | ||
| 2/6/2017 | Listed for rent | $1,250$1/sqft |
Source: Touchstone Realty, LLC Report a problem | ||
| 2/24/2016 | Listing removed | $1,250$1/sqft |
Source: TOUCHSTONE REALTY #458843 Report a problem | ||
| 1/6/2016 | Listed for rent | $1,250$1/sqft |
Source: Touchstone Realty, LLC Report a problem | ||
| 1/25/2013 | Listing removed | $1,250$1/sqft |
Source: Touchstone Realty, LLC Report a problem | ||
| 1/1/2013 | Listed for rent | $1,250$1/sqft |
Source: Touchstone Realty, LLC #396532 Report a problem | ||
| 11/3/2011 | Listing removed | $1,250$1/sqft |
Source: Touchstone Realty, LLC #1801568 Report a problem | ||
| 9/22/2011 | Price change | $1,250-10.7%$1/sqft |
Source: Listhub #1801568 Report a problem | ||
| 9/10/2011 | Listed for rent | $1,400$1/sqft |
Source: Listhub #1801568 Report a problem | ||
| 6/30/2006 | Sold | $187,500$90/sqft |
Source: Public Record Report a problem | ||
Public tax history
| Year | Property taxes | Tax assessment |
|---|---|---|
| 2025 | $1,766 | $239,826 |
| 2024 | $1,766 | $239,826 |
| 2023 | $1,766 | $239,826 |
| 2022 | $1,766 +17.4% | $239,826 +45.2% |
| 2021 | $1,505 | $165,120 |
| 2020 | $1,505 +1% | $165,120 |
| 2019 | $1,490 | $165,120 |
| 2018 | $1,490 -7.4% | $165,120 |
| 2017 | $1,608 | $165,120 -7.7% |
| 2016 | -- | $178,890 |
| 2015 | -- | $178,890 |
| 2014 | -- | $178,890 |
| 2012 | -- | $178,890 |
| 2011 | -- | $178,890 |
| 2010 | -- | $178,890 |
| 2009 | -- | $178,890 +14.7% |
| 2008 | -- | $155,910 |
| 2007 | -- | $155,910 |
| 2006 | -- | $155,910 |
| 2005 | -- | $155,910 |
| 2004 | -- | $155,910 +766.2% |
| 2003 | -- | $18,000 |
Find assessor info on the county website
Neighborhood: Anderson Creek
Nearby homes
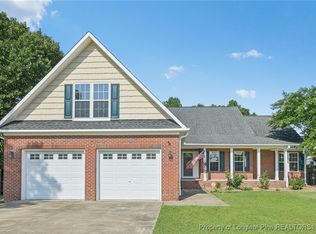
- $324,9003 bd2 ba2.2k sqft412 Dunbar Dr, Lillington, NC 27546Sold
- $325,7003 bd3 ba2.5k sqft438 Dunbar Dr, Lillington, NC 27546Off Market

- $285,0003 bd3 ba1.8k sqft230 Union Cir, Lillington, NC 27546Off Market
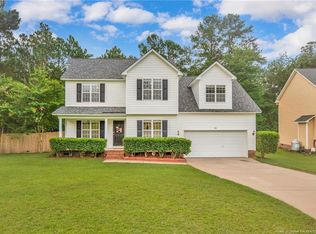
- $309,9003 bd2 ba2.1k sqft448 Dunbar Dr, Lillington, NC 27546Off Market
- $331,7003 bd2 ba2.3k sqft396 Dunbar Dr, Lillington, NC 27546Off Market
- $282,3003 bd2 ba1.8k sqft419 Dunbar Dr, Lillington, NC 27546Off Market
- $288,3003 bd2 ba1.9k sqft111 Cottonade Cir, Lillington, NC 27546Off Market
- $289,0003 bd2 ba1.9k sqft235 Union Cir, Lillington, NC 27546Off Market
Nearby schools
GreatSchools rating
- NAAnderson Creek PrimaryGrades: PK-2Distance: 3.7 mi
- 7/10Western Harnett MiddleGrades: 6-8Distance: 2.4 mi
- 3/10Overhills High SchoolGrades: 9-12Distance: 3.9 mi
Schools provided by the listing agent
- Elementary: South Harnett Elementary School
- Middle: Western Harnett Middle School
- High: Overhills Senior High
Source: LPRMLS. This data may not be complete. We recommend contacting the local school district to confirm school assignments for this home.
Get a cash offer in 3 minutes
Find out how much your home could sell for in as little as 3 minutes with a no-obligation cash offer.
Estimated market value
$294,500
Get a cash offer in 3 minutes
Find out how much your home could sell for in as little as 3 minutes with a no-obligation cash offer.
Estimated market value
$294,500
Nearby cities
Nearby neighborhoods
Nearby zip codes
Other Spring Lake Topics
