Presale Entered for Comps! Pictures for Representation
Sold for $421,920
$421,920
428 Duncan Creek Rd #157, Lillington, NC 27546
3beds
2,532sqft
Single Family Residence
Built in 2025
1.04 Acres Lot
$417,600 Zestimate®
$167/sqft
$2,474 Estimated rent
Home value
$417,600
$376,000 - $464,000
$2,474/mo
Zestimate® history
Owner options
List your home for rent
$2,474/mo
Rent Zestimate®
Find your next renter with Zillow Rental Manager. Plus, with online applications, you can quickly screen prospective tenants – for free.
$2,474/mo
Rent Zestimate®
Refinance and save
$2,690/mo
Est. payment
Refinancing to a lower rate could help reduce your monthly payments and save thousands over the life of the loan.
$2,690/mo
Est. payment
Explore your selling options
Work with a Zillow partner agent
Leverage their expertise and Zillow's premium Showcase listings to get your home seen by more buyers.
Get startedList with your own agent
Get your home in front of millions of buyers by listing it on Zillow.
Learn how to do itSell it yourself
Take full control of how buyers see your home on Zillow by listing For Sale by Owner (FSBO).
List your homeWhat's special
Zillow last checked:
Listing updated:
Listed by:
Evan Richard Childress 443-610-1340,
New Home Inc LLC
Bought with:
Anna Kintz, 222863
Dalton Wade, Inc.
Source: Doorify MLS,MLS#: 10092332
Facts & features
Interior
Bedrooms & bathrooms
- Bedrooms: 3
- Bathrooms: 3
- Full bathrooms: 3
- Main level bathrooms: 2
Primary bedroom
- Level: Main
- Area: 210 Square Feet
- Dimensions: 14 x 15
Bedroom 2
- Level: Main
- Area: 132 Square Feet
- Dimensions: 12 x 11
Bedroom 4
- Level: Second
- Area: 132 Square Feet
- Dimensions: 12 x 11
Dining room
- Level: Main
- Area: 132 Square Feet
- Dimensions: 12 x 11
Family room
- Level: Main
- Area: 225 Square Feet
- Dimensions: 15 x 15
Kitchen
- Level: Main
- Area: 135 Square Feet
- Dimensions: 15 x 9
Loft
- Level: Second
- Area: 440 Square Feet
- Dimensions: 20 x 22
Office
- Level: Main
- Area: 88 Square Feet
- Dimensions: 11 x 8
Heating
- Electric, Zoned
Cooling
- Ceiling Fan(s), Electric, Zoned
Appliances
- Included: Dishwasher, Electric Range, Electric Water Heater, Microwave, Range, Stainless Steel Appliance(s), Vented Exhaust Fan
- Laundry: Laundry Room, Main Level, Other
Features
- Ceiling Fan(s), Double Vanity, Entrance Foyer, Granite Counters, High Ceilings, Kitchen Island, Pantry, Smart Camera(s)/Recording, Smart Home, Smart Light(s), Smart Thermostat, Vaulted Ceiling(s), Walk-In Closet(s), Bathtub/Shower Combination, Walk-In Shower, Quartz Counters
- Flooring: Carpet, Luxury Vinyl, Vinyl
- Basement: Crawl Space
- Fireplace features: None
- Common walls with other units/homes: No Common Walls
Interior area
- Total structure area: 2,532
- Total interior livable area: 2,532 sqft
- Finished area above ground: 2,532
- Finished area below ground: 0
Property
Parking
- Total spaces: 2
- Parking features: Electric Vehicle Charging Station(s), Garage Faces Side, Garage, Garage Door Opener, Inside Entrance
- Garage spaces: 2
Features
- Levels: One and One Half,Two
- Stories: 2
- Patio & porch: Patio
- Exterior features: Rain Gutters, Smart Camera(s)/Recording, Smart Light(s), Smart Lock(s)
- Has view: Yes
- View description: Trees/Woods
Lot
- Size: 1.04 Acres
- Features: Back Yard, Front Yard, Landscaped, Many Trees
Details
- Parcel number: 8015910
- Special conditions: Standard
Construction
Type & style
- Home type: SingleFamily
- Architectural style: Ranch,Georgian
- Property subtype: Single Family Residence
Materials
- Brick Veneer, Vinyl Siding, Low VOC Paint/Sealant/Varnish
- Foundation: Block, Raised
- Roof: Architectural Shingle
Condition
- New Construction,Under Construction
- New construction: Yes
- Year built: 2025
- Major remodel year: 2025
Details
- Builder model: Guilford Georgian
Utilities & green energy
- Sewer: Septic Tank
- Water: Public
- Utilities for property: None
Green energy
- Energy efficient items: Lighting, Thermostat
Community & HOA
Community
- Features: Street Lights
- Security: Smoke Detector(s)
- Subdivision: Duncans Creek
HOA
- Has HOA: Yes
- Amenities included: Trail(s)
- Services included: None
- HOA fee: $55 monthly
- HOA name: Elite Management
- HOA phone: 919-233-7660
Location
- Region: Lillington
Financial & listing details
- Price per square foot: $167/sqft
- Annual tax amount: $3,200
- Date on market: 4/28/2025
- Listing agreement: Exclusive Right To Sell
- Listing terms: Cash,Contract,Conventional,FHA,USDA Loan,VA Loan
- Road surface type: Asphalt
Price history
| Date | Event | Price |
|---|---|---|
| 7/30/2025 | Sold | $421,920-4%$167/sqft |
Source:  Doorify MLS #10092332 Report a problem Doorify MLS #10092332 Report a problem | ||
| 4/28/2025 | Pending sale | $439,700$174/sqft |
Source: Doorify MLS #10092332 Report a problem | ||
Public tax history
Tax history is unavailable.
Neighborhood: 27546
Nearby homes
- $443,000-- bd-- ba2.5k sqft428 Duncan Creek Rd, Lillington, NC 27546Sold
- $400,0004 bd3 ba2.1k sqft452 Duncan Creek Rd, Lillington, NC 27546Sold
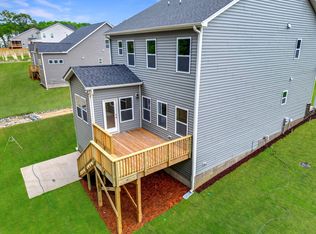
- $410,0004 bd3 ba2.1k sqft394 Duncan Creek Rd, Lillington, NC 27546Sold
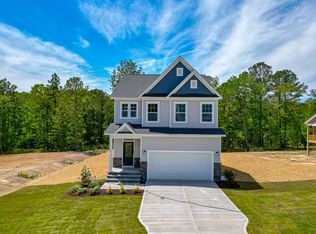
- $410,0003 bd3 ba2.3k sqft403 Duncan Creek Rd, Lillington, NC 27546Sold
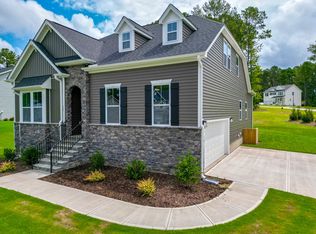
- $470,0004 bd3 ba2.7k sqft367 Duncan Creek Rd, Lillington, NC 27546Sold
- $470,0004 bd3 ba2.7k sqft217 Duncan Creek Rd, Lillington, NC 27546Sold
- $335,0004 bd3 ba1.8k sqft457 Duncan Creek Rd, Lillington, NC 27546Sold
- $514,5004 bd3 ba2.8k sqft346 Duncan Creek Rd, Lillington, NC 27546Sold
- $420,500-- bd-- ba2.5k sqft472 Duncan Creek Rd, Lillington, NC 27546Sold
Nearby schools
GreatSchools rating
- 2/10Boone Trail ElementaryGrades: PK-5Distance: 3.2 mi
- 7/10Western Harnett MiddleGrades: 6-8Distance: 7.4 mi
- 3/10Western Harnett HighGrades: 9-12Distance: 7.1 mi
Schools provided by the listing agent
- Elementary: Harnett - Boone Trail Elementary
- Middle: Harnett - Western Harnett Middle
- High: Harnett - West Harnett
Source: Doorify MLS. This data may not be complete. We recommend contacting the local school district to confirm school assignments for this home.
Get a cash offer in 3 minutes
Find out how much your home could sell for in as little as 3 minutes with a no-obligation cash offer.
Estimated market value
$417,600
Get a cash offer in 3 minutes
Find out how much your home could sell for in as little as 3 minutes with a no-obligation cash offer.
Estimated market value
$417,600
- North Carolina
- Harnett County
- Lillington
- 27546
- 428 Duncan Creek Rd Unit 157
