Skip main navigation
Closed
  • $2,937,500

    428 E 1st St, Hinsdale, IL 60521

    6beds
    12,560sqft
    Single Family Residence
    Built in 1917
    0.97 Acres Lot
    $4,576,200 Zestimate®
    $234/sqft
    $5,283 Estimated rent

    Home value

    $4,576,200

    $3.89M - $5.45M

    $5,283/mo

    Zestimate® history
    Loading
    Loading...

    Owner options

    List your home for rent

    $5,283/mo

    Rent Zestimate®

    Find your next renter with Zillow Rental Manager. Plus, with online applications, you can quickly screen prospective tenants – for free.

    Learn more

    $5,283/mo

    Rent Zestimate®

    Refinance and save

    $20,865/mo

    Est. payment

    Refinancing to a lower rate could help reduce your monthly payments and save thousands over the life of the loan.

    See today's rates

    $20,865/mo

    Est. payment

    Explore your selling options

    Work with a Zillow partner agent

    Leverage their expertise and Zillow's premium Showcase listings to get your home seen by more buyers.

    Get started

    List with your own agent

    Get your home in front of millions of buyers by listing it on Zillow.

    Learn how to do it

    Sell it yourself

    Take full control of how buyers see your home on Zillow by listing For Sale by Owner (FSBO).

    List your home

    What's special

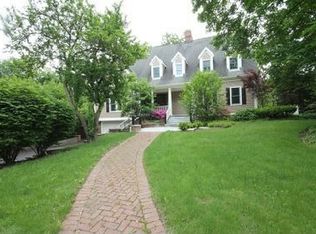
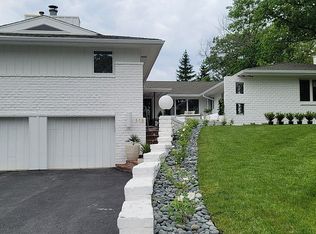
    Come and see our new look, you will be amazed. This is the best value out here. Lavishly surrounded by professionally landscaped grounds this 12,560SF home is a masterpiece of stunning living space and testament to the unique combination of old world elegance and modern day conveniences. Thoroughly upgraded from inner studs to the last exterior detail, hand curated artist work exists throughout such as the gold and bronze leaf ceilings, venetian plaster and custom painted walls. Full slabs of natural stone in each bath, imported antique hand-carved wood and natural stone fireplaces, six en suite bedrooms with six full and three half baths, a private apartment above the four-car garage with separate entrance, a theatre room and additional full kitchen on lower level, designer kitchen with butler pantry and dining room private pantry, his & hers MB baths, Miele & Viking appliances, sunken family room with vaulted gold-leaf ceilings and 12 skylights, all custom window treatments, and countless added features generously abound in this one-of-a kind home. Walk to town and train and several parks, top tier school district, move-in ready.

    Zillow last checked:

    Listing updated:

    Listing courtesy of:

    Paul Mancini 630-267-1899,

    @properties Christie's International Real Estate

    Bought with:

    Bryan Bomba

    @properties Christie's International Real Estate

    Source: MRED as distributed by MLS GRID,MLS#: 12053178MLS Logo

    Facts & features

    Interior

    Bedrooms & bathrooms
    • Bedrooms: 6
    • Bathrooms: 9
    • Full bathrooms: 6
    • 1/2 bathrooms: 3
    Primary bedroom
    • Features: Flooring (Hardwood), Bathroom (Full)
    • Level: Second
    • Area: 812 Square Feet
    • Dimensions: 29X28
    Bedroom 2
    • Features: Flooring (Hardwood)
    • Level: Second
    • Area: 285 Square Feet
    • Dimensions: 19X15
    Bedroom 3
    • Features: Flooring (Hardwood)
    • Level: Second
    • Area: 252 Square Feet
    • Dimensions: 18X14
    Bedroom 4
    • Features: Flooring (Hardwood)
    • Level: Second
    • Area: 143 Square Feet
    • Dimensions: 13X11
    Bedroom 5
    • Features: Flooring (Hardwood)
    • Level: Third
    • Area: 266 Square Feet
    • Dimensions: 19X14
    Bedroom 6
    • Features: Flooring (Hardwood)
    • Level: Second
    • Area: 210 Square Feet
    • Dimensions: 15X14
    Breakfast room
    • Features: Flooring (Hardwood)
    • Level: Main
    • Area: 252 Square Feet
    • Dimensions: 21X12
    Dining room
    • Features: Flooring (Hardwood)
    • Level: Main
    • Area: 345 Square Feet
    • Dimensions: 23X15
    Family room
    • Features: Flooring (Hardwood)
    • Level: Main
    • Area: 483 Square Feet
    • Dimensions: 23X21
    Foyer
    • Features: Flooring (Marble)
    • Level: Main
    • Area: 252 Square Feet
    • Dimensions: 18X14
    Kitchen
    • Features: Kitchen (Eating Area-Breakfast Bar, Eating Area-Table Space, Island, Pantry-Butler, Pantry-Closet, Pantry-Walk-in), Flooring (Hardwood)
    • Level: Main
    • Area: 399 Square Feet
    • Dimensions: 21X19
    Kitchen 2nd
    • Level: Basement
    • Area: 180 Square Feet
    • Dimensions: 20X9
    Laundry
    • Features: Flooring (Granite)
    • Level: Main
    • Area: 60 Square Feet
    • Dimensions: 10X6
    Living room
    • Features: Flooring (Hardwood)
    • Level: Main
    • Area: 576 Square Feet
    • Dimensions: 24X24
    Office
    • Features: Flooring (Hardwood)
    • Level: Main
    • Area: 323 Square Feet
    • Dimensions: 19X17
    Play room
    • Features: Flooring (Hardwood)
    • Level: Second
    • Area: 840 Square Feet
    • Dimensions: 35X24
    Recreation room
    • Features: Flooring (Hardwood)
    • Level: Basement
    • Area: 414 Square Feet
    • Dimensions: 23X18
    Study
    • Features: Flooring (Hardwood)
    • Level: Main
    • Area: 195 Square Feet
    • Dimensions: 15X13
    Sun room
    • Features: Flooring (Granite)
    • Level: Main
    • Area: 336 Square Feet
    • Dimensions: 21X16
    Heating
    • Forced Air
    Cooling
    • Central Air
    Appliances
    • Included: Double Oven, Range, Microwave, Dishwasher, Refrigerator, High End Refrigerator, Freezer, Washer, Dryer, Disposal, Stainless Steel Appliance(s), Cooktop, Oven, Range Hood, Other
    • Laundry: Main Level, Gas Dryer Hookup, In Unit, Sink
    Features
    • Cathedral Ceiling(s), Dry Bar, In-Law Floorplan, Built-in Features, Walk-In Closet(s), Bookcases, Separate Dining Room
    • Flooring: Wood
    • Windows: Skylight(s)
    • Basement: Finished,Full
    • Number of fireplaces: 5
    • Fireplace features: Family Room, Living Room, Master Bedroom, Basement, Other
    Interior area
    • Total structure area: 0
    • Total interior livable area: 12,560 sqft

    Property

    Parking
    • Total spaces: 16
    • Parking features: Brick Driveway, Circular Driveway, Side Driveway, On Site, Garage Owned, Attached, Owned, Garage
    • Attached garage spaces: 4
    • Has uncovered spaces: Yes
    Accessibility
    • Accessibility features: No Disability Access
    Features
    • Stories: 2
    • Patio & porch: Patio
    Lot
    • Size: 0.97 Acres
    • Dimensions: 161X263
    • Features: Landscaped
    Details
    • Parcel number: 0912210005
    • Special conditions: None

    Construction

    Type & style
    • Home type: SingleFamily
    • Property subtype: Single Family Residence
    Materials
    • Brick, Stucco
    • Roof: Shake
    Condition
    • New construction: No
    • Year built: 1917
    • Major remodel year: 2003

    Utilities & green energy

    • Electric: 200+ Amp Service
    • Sewer: Public Sewer
    • Water: Public

    Community & neighborhood

    Location
    • Region: Hinsdale

    HOA & financial

    HOA
    • Services included: None

    Other

    Other facts
    • Listing terms: Conventional
    • Ownership: Fee Simple

    Price history

    DateEventPrice
    6/6/2024Sold$2,937,500+13%$234/sqft
    Source: MRED as distributed by MLS GRID #12053178 Report a problem
    6/14/2023Sold$2,600,000-10.3%$207/sqft
    Source: MRED as distributed by MLS GRID #11674908 Report a problem
    1/12/2023Contingent$2,899,000$231/sqft
    Source: MRED as distributed by MLS GRID #11674937 Report a problem
    10/20/2022Price change$2,899,000-3.4%$231/sqft
    Source: MRED as distributed by MLS GRID #11477123 Report a problem
    8/11/2022Price change$2,999,999-9.1%$239/sqft
    Source: MRED as distributed by MLS GRID #11477123 Report a problem
    7/28/2022Listed for sale$3,300,000$263/sqft
    Source: MRED as distributed by MLS GRID #11477123 Report a problem
    7/28/2022Listing removed--
    Source: MRED as distributed by MLS GRID #11278434 Report a problem
    7/22/2022Price change$3,300,000-5.7%$263/sqft
    Source: MRED as distributed by MLS GRID #11278433 Report a problem
    12/6/2021Listed for sale$3,499,000$279/sqft
    Source: MRED as distributed by MLS GRID #11278434 Report a problem
    11/30/2021Listing removed--
    Source: MRED as distributed by MLS GRID #11250059 Report a problem
    10/19/2021Listed for sale$3,499,000$279/sqft
    Source: MRED as distributed by MLS GRID #11250053 Report a problem
    10/19/2021Listing removed--
    Source: MRED as distributed by MLS GRID #10923421 Report a problem
    5/28/2021Price change$3,499,000-7.3%$279/sqft
    Source: MRED as distributed by MLS GRID #10694806 Report a problem
    10/21/2020Price change$3,775,000-3.2%$301/sqft
    Source: Compass #10694806 Report a problem
    8/13/2020Price change$3,900,000-15.2%$311/sqft
    Source: Compass #10694806 Report a problem
    6/15/2020Price change$4,599,999-2.1%$366/sqft
    Source: Compass #10694806 Report a problem
    4/21/2020Price change$4,699,999-4.1%$374/sqft
    Source: Compass #10694806 Report a problem
    2/21/2020Price change$4,899,999-2%$390/sqft
    Source: Compass #10694806 Report a problem
    12/8/2019Price change$4,999,999-4.8%$398/sqft
    Source: Compass #10694806 Report a problem
    9/19/2019Price change$5,250,000-4.4%$418/sqft
    Source: Berkshire Hathaway HomeServices KoenigRubloff Realty Group #10522608 Report a problem
    6/25/2019Listed for sale$5,490,000+173.1%$437/sqft
    Source: Berkshire Hathaway HomeServices KoenigRubloff #10428822 Report a problem
    12/20/2001Sold$2,010,000-10.7%$160/sqft
    Source: Public Record Report a problem
    8/15/2000Sold$2,250,000+40.6%$179/sqft
    Source: Public Record Report a problem
    1/9/1998Sold$1,600,000$127/sqft
    Source: Public Record Report a problem

    Public tax history

    YearProperty taxesTax assessment
    2024$48,869 +7%$942,666 +8.8%
    2023$45,683 -7.2%$866,580 -8.8%
    2022$49,226 -16.1%$949,900 -18%
    2021$58,657 +2.3%$1,158,630 +2%
    2020$57,333 -0.1%$1,135,690
    2019$57,385 +7.2%--
    2018$53,537 +3.7%$1,054,190 +3.9%
    2017$51,611 +1.9%$1,014,430 +4.8%
    2016$50,640 +0.4%$968,150 +6.3%
    2015$50,440 -4.4%$910,860 -1.4%
    2014$52,778 +0.9%$923,800 +0.5%
    2013$52,282 +0.3%$919,480 -4.3%
    2012$52,119 +5%$960,890 -6.1%
    2011$49,629 +1.4%$1,023,310 -8.3%
    2010$48,955 +4.7%$1,116,350 -5.8%
    2009$46,780 +3.3%$1,184,950
    2008$45,305 +6.1%$1,184,950 +8.5%
    2007$42,693 +2.7%$1,091,940 +6.7%
    2006$41,562 +4.5%$1,023,270 +7.7%
    2005$39,778 -2.7%$950,110 +7%
    2004$40,896 +18.4%$887,950 +17.6%
    2003$34,536 +16%$754,910 +22.6%
    2002$29,785 +10.8%$615,650 +6.8%
    2001$26,878 +8%$576,630 +10.2%
    2000$24,898 $523,040

    Find assessor info on the county website

    Neighborhood: 60521

    Nearby schools

    GreatSchools rating
    Schools provided by the listing agent
    • Elementary: Oak Elementary School
    • Middle: Hinsdale Middle School
    • High: Hinsdale Central High School
    • District: 181

    Source: MRED as distributed by MLS GRID. This data may not be complete. We recommend contacting the local school district to confirm school assignments for this home.

    Get a cash offer in 3 minutes
    Find out how much your home could sell for in as little as 3 minutes with a no-obligation cash offer.
    Estimated market value
    $4,576,200
    Get a cash offer in 3 minutes
    Find out how much your home could sell for in as little as 3 minutes with a no-obligation cash offer.
    Estimated market value
    $4,576,200