Skip main navigation
Closed
  • $174,500

    428 E 274th St, Euclid, OH 44132

    4beds
    --sqft
    Single Family Residence
    Built in 1952
    6,969 Square Feet Lot
    $175,700 Zestimate®
    $--/sqft
    $1,850 Estimated rent

    Home value

    $175,700

    $165,000 - $186,000

    $1,850/mo

    Zestimate® history
    Loading
    Loading...

    Owner options

    List your home for rent

    $1,850/mo

    Rent Zestimate®

    Find your next renter with Zillow Rental Manager. Plus, with online applications, you can quickly screen prospective tenants – for free.

    Learn more

    $1,850/mo

    Rent Zestimate®

    Refinance and save

    $1,297/mo

    Est. payment

    Refinancing to a lower rate could help reduce your monthly payments and save thousands over the life of the loan.

    See today's rates

    $1,297/mo

    Est. payment

    Explore your selling options

    Work with a Zillow partner agent

    Leverage their expertise and Zillow's premium Showcase listings to get your home seen by more buyers.

    Get started

    List with your own agent

    Get your home in front of millions of buyers by listing it on Zillow.

    Learn how to do it

    Sell it yourself

    Take full control of how buyers see your home on Zillow by listing For Sale by Owner (FSBO).

    List your home

    What's special

    Plenty of storageDedicated workshop areaInviting first floorCrown moldingWarm and welcoming atmosphereTwo comfortably sized bedroomsDeck with pergola
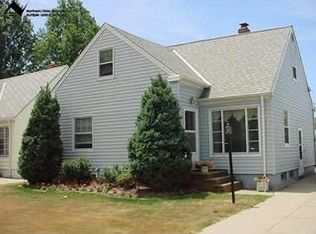
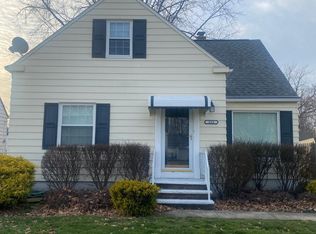
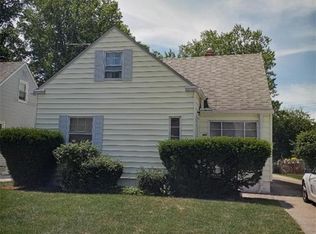
    PRIDE of OWNERSHIP shines throughout this SPECIAL home! The inviting first floor features: A charming entry way with a decorative window and big coat closet * Large Living Room filled with plenty of natural light, creating a warm and welcoming atmosphere * Nicely sized Kitchen with light Maple toned cabinets, crown molding & plenty of storage - appliances stay * Dining Area with a slider that leads directly to a beautiful deck for relaxing or entertaining * Two comfortably sized Bedrooms and a Full Bath with linen closet, complete the main level * Upstairs, you'll find: A spacious Dormer Bedroom with large closet * Additional second Bedroom with built-in drawers * Cedar Closet * Plenty of extra storage space *The versatile lower level offers: A large Full Bath * Dedicated Workshop area * Laundry area -washer and dryer included * Lots of space for your future hobby, media or play rooms * This home is packed with valuable updates and features, including: Deck with Pergola * SunSetter Awning * Water-proofed Basement by Ohio State Waterproofing with transferable warranty * LeafFilter Gutter system installed on both house and garage * ADT Alarm system * Large 2 car garage with drain & its own electrical * CertainTeed Roof approximately 14 years old * Carrier HVAC * AND the Seller is including a Cinch Home Warranty for Buyers further peace of mind! Lovely landscaped front yard! Large backyard with lots of sunny space for a garden! Conveniently located to shopping, restaurants and freeway access! This truly CHARMING home is a MUST SEE!!

    Zillow last checked:

    Listing updated:

    Listed by:

    Wendy J Werman 440-567-5160 wermanrealtor@gmail.com,

    HomeSmart Real Estate Momentum LLC

    Bought with:

    James Fear, 2024005663

    Keller Williams Living

    Source: MLS Now,MLS#: 5200575MLS LogoOriginating MLS: Lake Geauga Area Association of REALTORS

    Facts & features

    Interior

    Bedrooms & bathrooms
    • Bedrooms: 4
    • Bathrooms: 2
    • Full bathrooms: 2
    • Main level bathrooms: 1
    • Main level bedrooms: 2
    Bedroom
    • Description: Flooring: Carpet
    • Level: First
    Bedroom
    • Description: Flooring: Carpet
    • Level: First
    Bedroom
    • Description: Flooring: Carpet
    • Level: Second
    Bedroom
    • Description: Flooring: Carpet
    • Features: Built-in Features
    • Level: Second
    Bathroom
    • Description: Flooring: Laminate
    • Level: Lower
    Dining room
    • Description: Flooring: Laminate
    • Level: First
    Kitchen
    • Description: Flooring: Laminate
    • Level: First
    Living room
    • Description: Flooring: Carpet
    • Level: First
    Workshop
    • Level: Lower
    Heating
    • Forced Air
    Cooling
    • Central Air, Ceiling Fan(s), Wall/Window Unit(s)
    Appliances
    • Included: Dryer, Dishwasher, Freezer, Microwave, Range, Refrigerator, Washer
    Features
    • Basement: Full,Partially Finished,Sump Pump
    • Has fireplace: No

    Property

    Parking
    • Total spaces: 2
    • Parking features: Drain, Detached, Electricity, Garage, Garage Door Opener
    • Garage spaces: 2
    Features
    • Levels: Two
    • Stories: 2
    • Patio & porch: Awning(s), Deck
    • Fencing: Partial
    Lot
    • Size: 6,969 Square Feet
    Details
    • Parcel number: 64514051

    Construction

    Type & style
    • Home type: SingleFamily
    • Architectural style: Cape Cod
    • Property subtype: Single Family Residence
    Materials
    • Vinyl Siding
    • Roof: Asphalt
    Condition
    • Year built: 1952
    Details
    • Warranty included: Yes

    Utilities & green energy

    • Sewer: Public Sewer
    • Water: Public

    Community & HOA

    HOA
    • Has HOA: No
    Location
    • Region: Euclid

    Financial & listing details

    • Tax assessed value: $126,600
    • Annual tax amount: $2,888
    • Date on market: 4/11/2026
    • Cumulative days on market: 4 days

    Price history

    DateEventPrice
    5/7/2026Sold$174,500+9.4%
    Source: MLS Now #5200575 Report a problem
    4/14/2026Pending sale$159,500
    Source: MLS Now #5200575 Report a problem
    4/11/2026Listed for sale$159,500
    Source: MLS Now #5200575 Report a problem

    Public tax history

    YearProperty taxesTax assessment
    2025$2,129 -5%$44,310
    2024$2,240 +11%$44,310 +30%
    2023$2,019 +0.8%$34,090
    2022$2,003 -11.1%$34,090
    2021$2,252 +12.1%$34,090 +16.1%
    2020$2,009 -23.9%$29,370 +0%
    2019$2,641 +33.2%$29,360 0%
    2018$1,982 -1.2%$29,370 +12.3%
    2017$2,006 +8.3%$26,150
    2016$1,852 $26,150
    2015$1,852 +1%$26,150
    2014$1,833 +3.5%$26,150
    2013$1,772 +3.8%$26,150
    2012$1,707 -18.5%$26,150 -27%
    2011$2,094 -1.3%$35,810
    2010$2,122 +11.1%$35,810 +1.7%
    2009$1,910 -1.1%$35,210 -10%
    2008$1,932 +12.1%$39,140
    2007$1,724 -22.3%$39,140
    2006$2,219 +14.3%$39,140 +22.5%
    2005$1,942 +12.4%$31,960
    2004$1,727 +5.4%$31,960
    2003$1,638 +4.4%$31,960 +9%
    2002$1,570 -48.8%$29,330
    2001$3,065 -0.1%$29,330
    2000$3,068 $29,330
    Find assessor info on the county website

    Neighborhood: 44132

    Nearby schools

    GreatSchools rating
    Schools provided by the listing agent
    • District: Euclid CSD - 1813

    Source: MLS Now. This data may not be complete. We recommend contacting the local school district to confirm school assignments for this home.

    Get a cash offer in 3 minutes
    Find out how much your home could sell for in as little as 3 minutes with a no-obligation cash offer.
    Estimated market value
    $175,700
    Get a cash offer in 3 minutes
    Find out how much your home could sell for in as little as 3 minutes with a no-obligation cash offer.
    Estimated market value
    $175,700