Skip main navigation
Sold
  • Price Unknown

    428 E 5th St, Pomona, KS 66076

    4beds
    2,071sqft
    Single Family Residence, Residential
    Built in 1920
    1 Acres Lot
    $286,200 Zestimate®
    $--/sqft
    $2,067 Estimated rent

    Home value

    $286,200

    Estimated sales range

    Not available

    $2,067/mo

    Zestimate® history
    Loading
    Loading...

    Owner options

    List your home for rent

    $2,067/mo

    Rent Zestimate®

    Find your next renter with Zillow Rental Manager. Plus, with online applications, you can quickly screen prospective tenants – for free.

    Learn more

    $2,067/mo

    Rent Zestimate®

    Refinance and save

    Refinancing to a lower rate could help reduce your monthly payments and save thousands over the life of the loan.

    See today's rates

    Explore your selling options

    Work with a Zillow partner agent

    Leverage their expertise and Zillow's premium Showcase listings to get your home seen by more buyers.

    Get started

    List with your own agent

    Get your home in front of millions of buyers by listing it on Zillow.

    Learn how to do it

    Sell it yourself

    Take full control of how buyers see your home on Zillow by listing For Sale by Owner (FSBO).

    List your home

    What's special

    Loft or office areaLarge covered front porchSweeping oak staircaseLovely patio areaWalk in closetCharming curb appealEstablished fenced garden area
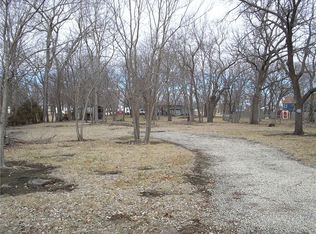
    WHERE TO START...THIS LARGE FAMILY HOME HAS SO MANY EXTRAS! Beginning w/the charming curb appeal w/large covered front porch to greet your guests & fully fenced 1 acre lot w/ 2 drive thru gates to access your 30'x50' garage/shop w/Concrete floors, dry-walled,wired,loft area,work bench & more! Huge yard w/mature trees-Established fenced garden area & flower bed. Then step up to a lovely patio area & 24'x16' back deck. HUGE kitchen w/vaulted ceiling-island-plenty of cabinets & counter tops for your favorite chef & room for your breakfast table as well-Main floor BR (1st Master) has separate exterior entrance& Lg attached bath. Roomy sitting room-Formal DR w/charming window seat-2nd Full bath-Laundry rm w/built-ins for extra storage-Living Room oozes charm w/bead-board ceiling-hardwood floors & a sweeping oak staircase leading up to the 2nd floor which features a loft or office area-Loft & Large 2nd Master have Beautiful Brazilian Pecan wood floors & BR has a walk in closet and 1/2 bath. 2 Additional Bedrooms are included on this 2nd floor! Fresh Paint on all interior-New carpet in several rooms-New 2024 roofs on both home & garage-Exterior cellar/basement-AND...ALL THIS ONLY 2 BLOCKS FROM WEST FRANKLIN SCHOOLS! Unique find for a growing family or anyone looking for some elbow room but to stay close to amenities!

    Zillow last checked:

    Listing updated:

    Listed by:

    Leah Hamilton 785-214-0233,

    Crown Realty of Kansas, Inc.

    Bought with:

    House Non Member

    SUNFLOWER ASSOCIATION OF REALT

    Source: Sunflower AOR as distributed by MLS GRID,MLS#: 237217MLS Logo

    Facts & features

    Interior

    Bedrooms & bathrooms
    • Bedrooms: 4
    • Bathrooms: 3
    • Full bathrooms: 2
    • 1/2 bathrooms: 1
    Primary bedroom
    • Level: Main
    • Area: 150
    • Dimensions: 10x15
    Bedroom 2
    • Level: Upper
    • Area: 255
    • Dimensions: 17x15
    Bedroom 3
    • Level: Upper
    • Area: 132
    • Dimensions: 12x11
    Bedroom 4
    • Level: Upper
    • Area: 176
    • Dimensions: 16x11
    Dining room
    • Level: Main
    • Area: 121
    • Dimensions: 11x11
    Kitchen
    • Level: Main
    • Area: 400
    • Dimensions: 20x20
    Laundry
    • Level: Main
    • Area: 56
    • Dimensions: 8x7
    Living room
    • Level: Main
    • Area: 255
    • Dimensions: 17x15
    Heating
    • Natural Gas
    Cooling
    • Central Air
    Appliances
    • Included: Gas Range, Microwave, Dishwasher, Refrigerator, Disposal
    • Laundry: Main Level, Separate Room
    Features
    • Vaulted Ceiling(s)
    • Flooring: Hardwood, Vinyl, Ceramic Tile, Laminate, Carpet
    • Windows: Insulated Windows
    • Basement: Concrete,Crawl Space,Storm Shelter
    • Has fireplace: No
    Interior area
    • Total structure area: 2,071
    • Total interior livable area: 2,071 sqft
    • Finished area above ground: 2,071
    • Finished area below ground: 0

    Property

    Parking
    • Total spaces: 2
    • Parking features: Detached, Extra Parking
    • Garage spaces: 2
    Features
    • Patio & porch: Patio, Deck, Covered
    • Fencing: Fenced,Chain Link
    Lot
    • Size: 1 Acres
    • Dimensions: 1 acre m/l
    • Features: Sidewalk
    Details
    • Additional structures: Outbuilding
    • Parcel number: R 2586
    • Special conditions: Standard,Arm's Length

    Construction

    Type & style
    • Home type: SingleFamily
    • Property subtype: Single Family Residence, Residential
    Materials
    • Frame, Vinyl Siding
    • Roof: Composition
    Condition
    • Year built: 1920

    Utilities & green energy

    • Water: Public

    Community & neighborhood

    Location
    • Region: Pomona
    • Subdivision: Pomona Original

    Price history

    DateEventPrice
    2/25/2025Sold--
    Source: Sunflower AOR as distributed by MLS GRID #237217 Report a problem
    2/1/2025Pending sale$272,000$131/sqft
    Source: Heartland MLS as distributed by MLS GRID #2522070 Report a problem
    1/20/2025Price change$272,000-2.5%$131/sqft
    Source: Heartland MLS as distributed by MLS GRID #2522070 Report a problem
    12/4/2024Listed for sale$279,000+149.3%$135/sqft
    Source: Heartland MLS as distributed by MLS GRID #2522070 Report a problem
    8/19/2015Sold--
    Source: Heartland MLS as distributed by MLS GRID #45001_1945211 Report a problem
    6/23/2015Listed for sale$111,900+11.9%$54/sqft
    Source: C21 Lantis & Associates #1945211 Report a problem
    8/17/2012Listing removed$100,000$48/sqft
    Source: Reece & Nichols #1766851 Report a problem
    6/7/2012Price change$100,000-16.6%$48/sqft
    Source: Reece & Nichols #1766851 Report a problem
    2/28/2012Listed for sale$119,900$58/sqft
    Source: Reece & Nichols #1766851 Report a problem

    Public tax history

    YearProperty taxesTax assessment
    2024$3,433 +11.8%$25,620 +15.7%
    2023$3,070 0%$22,149 +4%
    2022$3,070 $21,287 +8.4%
    2021-- $19,642 +35.7%
    2020-- $14,478 +1.5%
    2019$2,269 +5.5%$14,260 +6%
    2018$2,151 +11.6%$13,455 +2.5%
    2017$1,928 +2.1%$13,121 +0.6%
    2016$1,888 +23.2%$13,041 +16.4%
    2015$1,532 $11,202 -2.1%
    2014$1,532 $11,443 -0.5%
    2013-- $11,500
    2012-- --
    2011-- --
    2009-- $11,157 -0.3%
    2008-- $11,193

    Find assessor info on the county website

    Neighborhood: 66076

    Nearby schools

    GreatSchools rating
    Schools provided by the listing agent
    • Elementary: West Franklin at Appanoose Elementary School/USD
    • Middle: West Franklin Middle School/USD 287
    • High: West Franklin High School/USD 287

    Source: Sunflower AOR as distributed by MLS GRID. This data may not be complete. We recommend contacting the local school district to confirm school assignments for this home.