Welcome to this charming Tudor home nestled in the highly sought after Rockhill Gardens neighborhood. This 3 bedroom, 2 full bath beauty features an inviting open concept layout, ideal for modern living with refinished hardwoods throughout the main level. Huge dining area flows to a recently remodeled kitchen with newer painted cabinets and light fixtures. The spacious family room is anchored by a fireplace with a newly added mantle, providing an ideal spot to mount your TV and unwind after a long day. A unique feature of this home is the converted den, now a chic cocktail room off the family room, perfect for entertaining guests or relaxing. This can easily be converted into an office or play room. The primary bedroom ensuite feels like a spa! It features a vaulted ceiling adorned with a skylight, flooding the space with natural light. A recent addition includes a sprawling walk-in closet in the primary ensuite, complete with pull-out drawers for effortless organization. The primary bathroom boasts heated tile floors, a double vanity with granite counters, and a stand alone tub, offering the spa-like retreat. Two large bedrooms on the main level can also be used as a primary suite if preferred.
All appliances are included, making the move-in process seamless. Outside, a sprinkler system ensures easy maintenance of the lush landscaping, while an extra-wide one car garage and ample storage in the basement cater to practical needs. Fenced backyard has a patio and privacy gate. So close to Waldo/Brookside shops and restaurants and the Country Club Plaza!
Sold
Price Unknown
428 E 71st Ter, Kansas City, MO 64131
3beds
1,838sqft
Single Family Residence
Built in 1930
6,448 Square Feet Lot
$407,000 Zestimate®
$--/sqft
$2,114 Estimated rent
Home value
$407,000
$387,000 - $427,000
$2,114/mo
Zestimate® history
Owner options
List your home for rent
$2,114/mo
Rent Zestimate®
Find your next renter with Zillow Rental Manager. Plus, with online applications, you can quickly screen prospective tenants – for free.
$2,114/mo
Rent Zestimate®
Refinance and save
Refinancing to a lower rate could help reduce your monthly payments and save thousands over the life of the loan.
Explore your selling options
Work with a Zillow partner agent
Leverage their expertise and Zillow's premium Showcase listings to get your home seen by more buyers.
Get startedList with your own agent
Get your home in front of millions of buyers by listing it on Zillow.
Learn how to do itSell it yourself
Take full control of how buyers see your home on Zillow by listing For Sale by Owner (FSBO).
List your homeWhat's special
Zillow last checked:
Listing updated:
Listed by:
Liz Hansen 913-209-9418,
NextHome Gadwood Group
Bought with:
Jacquelyn Coates
Compass Realty Group
Source: Heartland MLS as distributed by MLS GRID,MLS#: 2497259
Facts & features
Interior
Bedrooms & bathrooms
- Bedrooms: 3
- Bathrooms: 2
- Full bathrooms: 2
Primary bedroom
- Level: Upper
Bedroom 2
- Level: First
Bedroom 3
- Level: First
Heating
- Forced Air
Cooling
- Electric
Appliances
- Laundry: In Basement
Features
- Vaulted Ceiling(s), Walk-In Closet(s)
- Flooring: Wood
- Windows: Skylight(s)
- Basement: Full,Stone/Rock
- Number of fireplaces: 1
- Fireplace features: Family Room
Interior area
- Total structure area: 1,838
- Total interior livable area: 1,838 sqft
- Finished area above ground: 1,838
Property
Parking
- Total spaces: 1
- Parking features: Detached
- Garage spaces: 1
Features
- Patio & porch: Patio
- Fencing: Wood
Lot
- Size: 6,448 Square Feet
Details
- Parcel number: 47540042000000000
- Special conditions: As Is
Construction
Type & style
- Home type: SingleFamily
- Architectural style: Tudor
- Property subtype: Single Family Residence
Materials
- Brick Trim, Stucco
- Roof: Composition
Condition
- Year built: 1930
Utilities & green energy
- Sewer: Public Sewer
- Water: Public
Community & HOA
Community
- Subdivision: Rockhill Gardens
HOA
- Has HOA: No
Location
- Region: Kansas City
Financial & listing details
- Tax assessed value: $316,070
- Annual tax amount: $4,555
- Date on market: 7/10/2024
- Listing terms: Cash,Conventional,FHA,VA Loan
- Ownership: Private
Price history
| Date | Event | Price |
|---|---|---|
| 8/12/2024 | Sold | -- |
Source:  Heartland MLS as distributed by MLS GRID #2497259 Report a problem Heartland MLS as distributed by MLS GRID #2497259 Report a problem | ||
| 7/15/2024 | Pending sale | $380,000$207/sqft |
Source: Heartland MLS as distributed by MLS GRID #2497259 Report a problem | ||
| 7/3/2024 | Listed for sale | $380,000$207/sqft |
Source:  NextHome #2497259 Report a problem NextHome #2497259 Report a problem | ||
| 7/3/2024 | Listing removed | $380,000$207/sqft |
Source: NextHome #2497259 Report a problem | ||
| 7/2/2024 | Listed for sale | $380,000+8.7%$207/sqft |
Source: NextHome #2497259 Report a problem | ||
| 12/12/2022 | Sold | -- |
Source: Heartland MLS as distributed by MLS GRID #2408119 Report a problem | ||
| 11/20/2022 | Pending sale | $349,500$190/sqft |
Source: Heartland MLS as distributed by MLS GRID #2408119 Report a problem | ||
| 10/14/2022 | Listed for sale | $349,500+62.6%$190/sqft |
Source: Heartland MLS as distributed by MLS GRID #2408119 Report a problem | ||
| 9/16/2020 | Listing removed | $2,200$1/sqft |
Source: Zillow Rental Manager Report a problem | ||
| 9/1/2020 | Listed for rent | $2,200$1/sqft |
Source: Zillow Rental Manager Report a problem | ||
| 9/12/2008 | Sold | -- |
Source: Agent Provided Report a problem | ||
| 6/14/2008 | Price change | $215,000-4.4%$117/sqft |
Source: Owner Report a problem | ||
| 5/18/2008 | Price change | $225,000+2.3%$122/sqft |
Source: Owner Report a problem | ||
| 4/13/2008 | Price change | $220,000+2.3%$120/sqft |
Source: Owner Report a problem | ||
| 3/24/2008 | Listed for sale | $214,999$117/sqft |
Source: Owner Report a problem | ||
Public tax history
| Year | Property taxes | Tax assessment |
|---|---|---|
| 2025 | $5,037 +9.5% | $60,053 +3.1% |
| 2024 | $4,599 +1% | $58,269 |
| 2023 | $4,555 +22% | $58,269 +28.3% |
| 2022 | $3,735 +0.3% | $45,410 |
| 2021 | $3,723 +13.1% | $45,410 +14.6% |
| 2020 | $3,290 +2.1% | $39,637 |
| 2019 | $3,222 | $39,637 +14.9% |
| 2018 | $3,222 +12.6% | $34,497 |
| 2017 | $2,862 +5.4% | $34,497 +1.4% |
| 2016 | $2,716 +1.4% | $34,008 +2% |
| 2014 | $2,679 +6.2% | $33,341 |
| 2013 | $2,524 +0.5% | $33,341 +7.5% |
| 2012 | $2,512 +0.1% | $31,008 |
| 2011 | $2,509 +0.9% | $31,008 |
| 2010 | $2,488 -3.5% | $31,008 |
| 2009 | $2,579 +0.5% | $31,008 -4% |
| 2008 | $2,567 -0.9% | $32,300 |
| 2007 | $2,591 +0% | $32,300 |
| 2006 | $2,590 +36.3% | $32,300 |
| 2005 | $1,900 +0.1% | $32,300 +34.7% |
| 2004 | $1,898 +14.3% | $23,985 |
| 2003 | $1,661 +0.3% | $23,985 +15% |
| 2002 | $1,657 +11.7% | $20,857 |
| 2001 | $1,484 | $20,857 |
Find assessor info on the county website
Neighborhood: Tower Homes
Nearby homes
- $409,5003 bd1 ba1.6k sqft424 E 71st Ter, Kansas City, MO 64131Off Market
- $406,4003 bd1 ba1.7k sqft432 E 71st Ter, Kansas City, MO 64131Off Market
- $453,6003 bd3 ba2k sqft420 E 71st Ter, Kansas City, MO 64131Off Market
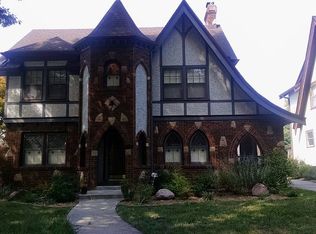
- $425,6003 bd2 ba1.8k sqft436 E 71st Ter, Kansas City, MO 64131Off Market
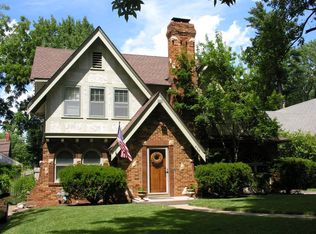
- $472,9003 bd2 ba2.2k sqft429 E Gregory Blvd, Kansas City, MO 64131Off Market
- $417,3003 bd1 ba1.7k sqft425 E Gregory Blvd, Kansas City, MO 64131Off Market
- $406,4003 bd2 ba1.8k sqft433 E Gregory Blvd, Kansas City, MO 64131Off Market
- $303,9003 bd1 ba1.3k sqft416 E 71st Ter, Kansas City, MO 64131Off Market
Nearby schools
GreatSchools rating
- 8/10Hale Cook ElementaryGrades: PK-6Distance: 0.8 mi
- 2/10Central Middle SchoolGrades: 7-8Distance: 5.3 mi
- 1/10SOUTHEAST High SchoolGrades: 9-12Distance: 2.1 mi
Get a cash offer in 3 minutes
Find out how much your home could sell for in as little as 3 minutes with a no-obligation cash offer.
Estimated market value
$407,000
Get a cash offer in 3 minutes
Find out how much your home could sell for in as little as 3 minutes with a no-obligation cash offer.
Estimated market value
$407,000
- Missouri
- Jackson County
- Kansas City
- 64131
- Tower Homes
- 428 E 71st Ter
Nearby cities
Nearby neighborhoods
Nearby zip codes
Other Kansas City Topics
