Skip main navigation
Off market
Street View
  • $247,100

    428 E Diamond St, Kendallville, IN 46755

    5beds
    2baths
    2,910sqft
    SingleFamily
    Built in 1850
    0.42 Acres Lot
    $247,100 Zestimate®
    $85/sqft
    $2,119 Estimated rent

    Home value

    $247,100

    $220,000 - $274,000

    $2,119/mo

    Zestimate® history
    Loading
    Loading...

    Owner options

    List your home for rent

    $2,119/mo

    Rent Zestimate®

    Find your next renter with Zillow Rental Manager. Plus, with online applications, you can quickly screen prospective tenants – for free.

    Learn more

    $2,119/mo

    Rent Zestimate®

    Refinance and save

    $1,583/mo

    Est. payment

    Refinancing to a lower rate could help reduce your monthly payments and save thousands over the life of the loan.

    See today's rates

    $1,583/mo

    Est. payment

    Explore your selling options

    Work with a Zillow partner agent

    Leverage their expertise and Zillow's premium Showcase listings to get your home seen by more buyers.

    Get started

    List with your own agent

    Get your home in front of millions of buyers by listing it on Zillow.

    Learn how to do it

    Sell it yourself

    Take full control of how buyers see your home on Zillow by listing For Sale by Owner (FSBO).

    List your home

    What's special

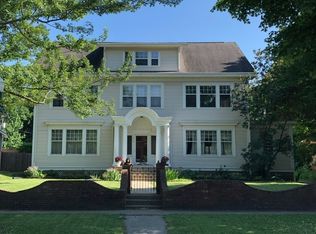
    Wonderful Historic Mid-19th Century,Old World Style Home w/Character& Charm!Fantastic,convenient location--walking distance to schools,YMCA,Bixler Lake,walking trails,tennis courts,library&downtown shopping!Splendid features include;4 possible 5 bedrooms,1 baths,almost 2000 fini sq ft w/lg main level rooms,all w/beautiful,natural oak hardwood floors w/maple centers,wide nat woodwork&trim w/corner finales,decorative trim,white painted crown moldings&9 ft ceilings thruout;+each of the lg 3 living areas have lg picture windows w/gorgeous beveled leaded glass panels on the tops!Full bath w/hardwood floor boasts new tub/shower&surround,toilet,vanity w/cabinets&drawers,mirror,new lighting,+3 lg antique built-in linen cabinets,AND 8 x5 walk in closet w/bi-fold doors w/new window in closet.Kitchen boasts new ceramic floor&countertops,all newer stainless appl+antique 6 lg door-floor to ceiling pantry! Home has a roomy,classy foyer entrance w/hardwood floor & beveled doors,&also a nice sized encl back mud/laundry room leading out to new wood privacy fenced backyard;beyond that to detached 2 car garage.On behind the garage,there is an extra back lot for recreation&garden!+there is a full dry basement for mechanicals,workshop&storage to complete this incredible package! MORE FEATURES:Antique swinging dr to dining rm from kit.Also there are drs from kit to bsmnt,main level bdrm/den,1/2 BA&mud/laundry rm. Antique decorative metal registers&carved dr knobs,elect outlets on floor,ext. water spigots,two ext. drs to sm covered porches,one from front foyer&one from the dining rm.From foyer to parlor rm, which goes to either living rm w/ceiling fan w/lights, dining rm, or thru pocket dr to main level den/bdrm/1/2 BA,or up nat wood open stairs wi/natural wood pocket dr at top to long hall w/hardwood flr to upper level BA&4 bdrms,SW bdrm has 2 closets,1 walk-in wi/8 built-in drawers& ttic access.N bdrm has lovely nat pine wd plank flr, walk-in closet&3 windows for ample natural lighting. All upstairs bdrms have wide white painted woodwork,but nat hardwd flrs under carpets.2 smoke alarms,gas water heater&nat GFA 90+furnace,brick walls w/concrete floor&drain in bsmt.Updated windows,insulation,electric,roof,flooring,countertops,some plumbing,A/C,concrete drive,garage door&GDO,wood privacy fence w/25 yr warranty,washer,laundry room,back storm door,exvinyl wrapped windows&water softener.Hardwood flrs under carpet.Cable ready,phone jacks.More info notes&what stays on assoc docs.

    This property is off market, which means it's not currently listed for sale or rent on Zillow. This may be different from what's available on other websites or public sources.
    Facts & features

    Interior

    Bedrooms & bathrooms
    • Bedrooms: 5
    • Bathrooms: 2
    Heating
    • Other, Gas
    Cooling
    • Central
    Appliances
    • Included: Dishwasher, Dryer, Microwave, Range / Oven, Refrigerator, Washer
    Features
    • Basement: Unfinished
    Interior area
    • Total interior livable area: 2,910 sqft

    Property

    Parking
    • Total spaces: 3
    • Parking features: Garage - Attached
    Features
    • Exterior features: Other
    Lot
    • Size: 0.42 Acres
    Details
    • Parcel number: 570733230196000020

    Construction

    Type & style
    • Home type: SingleFamily
    Materials
    • Frame
    • Foundation: Crawl/Raised
    • Roof: Other
    Condition
    • Year built: 1850

    Community & HOA

    Location
    • Region: Kendallville

    Financial & listing details

    • Price per square foot: $85/sqft
    • Tax assessed value: $212,500
    • Annual tax amount: $2,040

    Price history

    DateEventPrice
    6/22/2013Sold$109,900$38/sqft
    Source: Agent Provided Report a problem
    4/16/2013Listed for sale$109,900$38/sqft
    Source: Orizon Real Estate #9004491 Report a problem

    Public tax history

    YearProperty taxesTax assessment
    2025$2,040 +18.4%$212,500 +2.8%
    2024$1,723 -1.8%$206,700 +13.2%
    2023$1,754 +13.9%$182,600 +2.4%
    2022$1,539 +7.8%$178,300 +12.5%
    2021$1,428 -0.3%$158,500 +5.1%
    2020$1,432 -0.8%$150,800 +4.1%
    2019$1,444 +11.4%$144,900 -0.2%
    2018$1,296 +5.6%$145,200 +5.8%
    2017$1,228 +44.4%$137,200 +0.7%
    2016$851 +35.8%$136,200 +48.9%
    2014$626 $91,500
    Find assessor info on the county website

    Neighborhood: 46755

    Nearby schools

    GreatSchools rating
    Schools provided by the listing agent
    • Elementary: Southside
    • Middle: Kendallville Ce
    • High: East Noble
    • District: East Noble School Corp

    Source: The MLS. This data may not be complete. We recommend contacting the local school district to confirm school assignments for this home.

    Get pre-qualified for a loan
    At Zillow Home Loans, we can pre-qualify you in as little as 5 minutes with no impact to your credit score.

    An equal housing lender. NMLS #10287.