Skip main navigation
For sale
$339,900

428 E Oliver St, Baltimore, MD 21202

3beds
1,816sqft
: 
Loading
Get pre-qualified
Townhouse
Built in 2012
871 Square Feet Lot
$332,800 Zestimate®
$187/sqft
$-- HOA

What's special

Private parking padVery sizable bedroomsFour fully finished levels
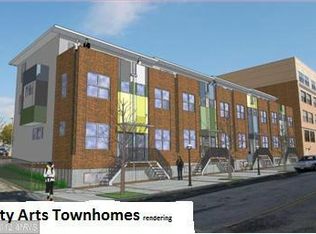
OPEN HOUSE JULY 14TH 5:30pm - 6:30pm. Virtual tour available under facts and features - Contemporary three bedroom, two-and-a-half-bathroom home nestled in the vibrant neighborhood of the Station North Arts District offers an exceptional living experience. With an array of modern features, including stainless steel appliances with a smart oven and built-in air fryer, a smart home thermostat for convenience and comfort, an open floor plan with hardwood floors, very sizable bedrooms and private parking pad. The versatile, finished basement provides additional living space and tons of storage. The home spans four fully finished levels, a rooftop Trex deck that offers stunning city light views. Located near the Open Works Makers studio, art galleries, and the Station North Tool Library, perfectly positioned for creative enthusiasts. Just down the block, you'll find a community garden, Guilford Hall Brewing, coffee shops, ample restaurants and an easy walk to Mt. Vernon, Charles Street, Penn Station, the University of Baltimore, MICA, and so much more. This home seamlessly blends contemporary features with the rich, artistic culture of the neighborhood. Don’t miss the chance to experience all it has to offer!
33 days
|
436
|
24
|

Zillow last checked:

Listing updated:

Listed by:

Ashlie Leone 443-791-8057,

Real Estate Professionals, Inc. 4102854800

Source: Bright MLS,MLS#: MDBA2218866MLS Logo

Loading...

    Facts & features

    Interior

    Bedrooms & bathrooms
    • Bedrooms: 3
    • Bathrooms: 3
    • Full bathrooms: 2
    • 1/2 bathrooms: 1
    • Main level bathrooms: 1
    Rooms
    • Room types: Living Room, Dining Room, Sitting Room, Bedroom 2, Bedroom 3, Kitchen, Basement, Bedroom 1, Laundry, Utility Room, Bathroom 1, Bathroom 2, Bathroom 3
    Bedroom 1
    • Features: Flooring - Carpet, Recessed Lighting, Ceiling Fan(s)
    • Level: Upper
    • Area: 150 Square Feet
    • Dimensions: 10 X 15
    Bedroom 2
    • Features: Ceiling Fan(s), Flooring - Carpet, Recessed Lighting
    • Level: Upper
    • Area: 150 Square Feet
    • Dimensions: 10 X 15
    Bedroom 3
    • Features: Ceiling Fan(s), Flooring - Carpet, Recessed Lighting
    • Level: Upper
    • Area: 165 Square Feet
    • Dimensions: 15 X 11
    Bathroom 1
    • Features: Flooring - Engineered Wood
    • Level: Main
    • Area: 40 Square Feet
    • Dimensions: 4 X 10
    Bathroom 2
    • Features: Flooring - Tile/Brick, Bathroom - Tub Shower
    • Level: Upper
    • Area: 63 Square Feet
    • Dimensions: 9 X 7
    Bathroom 3
    • Features: Flooring - Vinyl, Bathroom - Tub Shower
    • Level: Upper
    • Area: 35 Square Feet
    • Dimensions: 7 X 5
    Basement
    • Features: Flooring - Concrete, Recessed Lighting
    • Level: Lower
    • Area: 350 Square Feet
    • Dimensions: 14 X 25
    Dining room
    • Features: Flooring - Engineered Wood, Recessed Lighting
    • Level: Main
    • Area: 132 Square Feet
    • Dimensions: 11 X 12
    Kitchen
    • Features: Countertop(s) - Solid Surface, Flooring - Engineered Wood, Kitchen - Gas Cooking, Recessed Lighting
    • Level: Main
    • Area: 110 Square Feet
    • Dimensions: 10 X 11
    Laundry
    • Level: Upper
    Laundry
    • Level: Upper
    Living room
    • Features: Ceiling Fan(s), Flooring - Engineered Wood, Recessed Lighting
    • Level: Main
    • Area: 165 Square Feet
    • Dimensions: 15 X 11
    Sitting room
    • Features: Flooring - Engineered Wood, Balcony Access, Recessed Lighting
    • Level: Upper
    Utility room
    • Level: Lower
    Heating
    • Central, Forced Air, Natural Gas
    Cooling
    • Ceiling Fan(s), Central Air, Electric
    Appliances
    • Included: Microwave, Dishwasher, Dryer, Ice Maker, Oven/Range - Gas, Refrigerator, Stainless Steel Appliance(s), Washer, Water Heater, Gas Water Heater
    • Laundry: Upper Level, Laundry Room
    Features
    • Dry Wall, High Ceilings
    • Flooring: Engineered Wood, Carpet
    • Basement: Finished
    • Has fireplace: No
    Interior area
    • Total structure area: 1,966
    • Total interior livable area: 1,816 sqft
    • Finished area above ground: 1,516
    • Finished area below ground: 300
    Video & virtual tour

    Property

    Parking
    • Total spaces: 1
    • Parking features: Off Street, On Street, Driveway
    • Has uncovered spaces: Yes
    Accessibility
    • Accessibility features: Accessible Entrance
    Features
    • Levels: Three
    • Stories: 3
    • Pool features: None
    • Has view: Yes
    • View description: City
    Lot
    • Size: 871 Square Feet
    Details
    • Additional structures: Above Grade, Below Grade
    • Parcel number: 0312101120 059
    • Zoning: R
    • Special conditions: Standard

    Construction

    Type & style
    • Home type: Townhouse
    • Architectural style: Contemporary,Traditional
    • Property subtype: Townhouse
    Materials
    • Frame
    • Foundation: Block
    Condition
    • New construction: No
    • Year built: 2012

    Utilities & green energy

    • Sewer: Public Sewer
    • Water: Public

    Community & HOA

    Community
    • Subdivision: Station North Arts District
    HOA
    • Has HOA: No
    Location
    • Region: Baltimore
    • Municipality: Baltimore City

    Financial & listing details

    • Price per square foot: $187/sqft
    • Tax assessed value: $253,333
    • Annual tax amount: $6,608
    • Date on market: 6/11/2026
    • Listing agreement: Exclusive Right To Sell
    • Listing terms: Cash,Conventional,FHA,VA Loan
    • Ownership: Fee Simple

      Estimated market value

      $332,800

      $316,000 - $349,000

      $2,611/mo

      Price history

      DateEventPrice
      6/12/2026Listed for sale$339,900-2.9%$187/sqft
      Source: Bright MLS #MDBA2218866 Report a problem
      5/21/2026Listing removed$349,900$193/sqft
      Source: Bright MLS #MDBA2210804 Report a problem
      4/16/2026Listed for sale$349,900+2.9%$193/sqft
      Source: Bright MLS #MDBA2210804 Report a problem
      9/13/2024Listing removed$2,400$1/sqft
      Source: Zillow Rentals Report a problem
      8/5/2024Listed for rent$2,400$1/sqft
      Source: Zillow Rentals Report a problem
      7/30/2024Listing removed--
      Source: Bright MLS #MDBA2130482 Report a problem
      7/18/2024Listed for sale$339,900+28.3%$187/sqft
      Source: Bright MLS #MDBA2130482 Report a problem
      1/14/2021Sold$264,900$146/sqft
      Source: Public Record Report a problem
      9/17/2020Sold$264,900$146/sqft
      Source: Agent Provided Report a problem
      5/20/2020Price change$264,900-3.7%$146/sqft
      Source: Redfin Corp #MDBA510774 Report a problem
      2/19/2020Price change$275,000-1.4%$151/sqft
      Source: Redfin Corp #MDBA496800 Report a problem
      1/16/2020Listed for sale$279,000+50.9%$154/sqft
      Source: Redfin Corp #MDBA496800 Report a problem
      9/27/2013Sold$184,900$102/sqft
      Source: Public Record Report a problem

      Public tax history

      YearProperty taxesTax assessment
      2025-- $280,000 +10.5%
      2024$5,979 +11.8%$253,333 +11.8%
      2023$5,349 +13.3%$226,667 +13.3%
      2022$4,720 +20%$200,000 +20%
      2021$3,933 +25%$166,667 +25%
      2020$3,147 +33.3%$133,333 +33.3%
      2019$2,360 $100,000
      2018$2,360 $100,000
      2017$2,360 $100,000
      2016-- $100,000
      2015-- $100,000
      2014-- $100,000 +566.7%
      2013-- $15,000
      2012-- $15,000
      Find assessor info on the county website

      Monthly payment

      Est. payment

      Payment breakdown

      Explore the cost of this home by adjusting the details. Changes won't be saved.
      All calculations are estimates and provided by Zillow, Inc. for informational purposes only. Actual amounts may vary.
      HOA fees may include property taxes on listings classified as Co-Ops. Contact the listing agent and/or owner for fee details.
      Mortgage interest rates are dependent on a number of factors, including credit score, down payment, and repayment length. Interest rate data provided by Zillow Group Marketplace, Inc. as of 1/1/1970 from various mortgage lenders with which we have lead or other similar arrangements; the Estimated Payment is an average of those rates.
      See how much you could borrow to make a competitive offer.

      Climate risks

      Neighborhood: Greenmount West

      Getting around

      86 / 100
      Very Walkable
      91 / 100
      Rider's Paradise
      75 / 100
      Very Bikeable

      Nearby schools

      GreatSchools rating
      Schools provided by the listing agent
      • District: Baltimore City Public Schools

      Source: Bright MLS. This data may not be complete. We recommend contacting the local school district to confirm school assignments for this home.

      A local agent can set up tours, give advice and negotiate with sellers.

      Browse local experts

      Similar homes