Are you ready to own a very unique property that every sq inch has been exceptionally finished? You are instantly welcomed by this urban oasis nestled in the heart of Shelbyville when you step into the federal design historic building. The living space is a cross between a gorgeous urban oasis and industrial feel with incredible warmth. This impressive residence has been used as a mixed use property for many years and was most recently used as a 2 tenant loft style property. Here are just some of the finishing touches in this home: High Ceilings, custom doors and tall custom windows, exposed brick and beams (the first floor is 4 bricks deep and 2nd floor is 3!) dimensional roof, beautiful hardwood floors, custom lighting, attractive modern kitchen and baths, spray foam insulated attic and so much more. Everything in this home has been custom created down to the window coverings. The main floor has a great room with dining space, built in wall book shelf, a luxury kitchen, a pantry that any chef would envy, office and a half bath. Upstairs you will find the primary suite with walk in closet, 2nd bedroom and the 3rd bedroom is 16x18 and is being used as a sitting room/guest space, another full bath and laundry. For parking the home has a driveway and parking space in in the back. This space could be converted into a private yard, but if grassy outdoor space is a must, this home is conveniently located by Kennedy Park! Enjoy the festivals, downtown entertainment, retail shops, post office, restaurants all within walking distance. There will be an album in the home to see some of history and a look at the remodel as it took place. This one is not a 10, but beyond! The property is now back on the market at no fault of the sellers as buyers financing fell through right before closing. The property is now zone residential and has an fha appraisal on file.
Sold
$334,950
428 E Washington St, Shelbyville, IN 46176
3beds
3,600sqft
Residential, Single Family Residence
Built in 1880
3,484 Square Feet Lot
$331,600 Zestimate®
$93/sqft
$1,669 Estimated rent
Home value
$331,600
$315,000 - $348,000
$1,669/mo
Zestimate® history
Owner options
List your home for rent
$1,669/mo
Rent Zestimate®
Find your next renter with Zillow Rental Manager. Plus, with online applications, you can quickly screen prospective tenants – for free.
$1,669/mo
Rent Zestimate®
Refinance and save
$2,041/mo
Est. payment
Refinancing to a lower rate could help reduce your monthly payments and save thousands over the life of the loan.
$2,041/mo
Est. payment
Explore your selling options
Work with a Zillow partner agent
Leverage their expertise and Zillow's premium Showcase listings to get your home seen by more buyers.
Get startedList with your own agent
Get your home in front of millions of buyers by listing it on Zillow.
Learn how to do itSell it yourself
Take full control of how buyers see your home on Zillow by listing For Sale by Owner (FSBO).
List your homeWhat's special
Half bathFederal design historic buildingDowntown entertainmentIndustrial feelIncredible warmthRetail shopsAttractive modern kitchen
Zillow last checked:
Listing updated:
Listed by:
Penny Akers 317-835-8720,
Hoosier, REALTORS®
Bought with:
Penny Akers
Hoosier, REALTORS®
Source: MIBOR as distributed by MLS GRID,MLS#: 21983280
Facts & features
Interior
Bedrooms & bathrooms
- Bedrooms: 3
- Bathrooms: 3
- Full bathrooms: 2
- 1/2 bathrooms: 1
- Main level bathrooms: 1
Primary bedroom
- Features: Hardwood
- Level: Upper
- Area: 225 Square Feet
- Dimensions: 15x15
Bedroom 2
- Features: Hardwood
- Level: Upper
- Area: 224 Square Feet
- Dimensions: 14x16
Bedroom 3
- Features: Hardwood
- Level: Upper
- Area: 252 Square Feet
- Dimensions: 14x18
Great room
- Features: Hardwood
- Level: Main
- Area: 391 Square Feet
- Dimensions: 23x17
Kitchen
- Features: Hardwood
- Level: Main
- Area: 255 Square Feet
- Dimensions: 15x17
Office
- Features: Hardwood
- Level: Main
- Area: 90 Square Feet
- Dimensions: 6x15
Heating
- Dual, Forced Air, Heat Pump
Cooling
- Has cooling: Yes
Appliances
- Included: Dishwasher, Dryer, Disposal, Microwave, Gas Oven, Range Hood, Refrigerator, Washer, Water Heater
- Laundry: Upper Level
Features
- Attic Access, Breakfast Bar, Bookcases, High Ceilings, Hardwood Floors, High Speed Internet, Eat-in Kitchen, Pantry, Walk-In Closet(s)
- Flooring: Hardwood
- Windows: Windows Thermal
- Basement: Full,Storage Space,Unfinished
- Attic: Access Only
- Number of fireplaces: 1
- Fireplace features: Electric
Interior area
- Total structure area: 3,600
- Total interior livable area: 3,600 sqft
- Finished area below ground: 0
Property
Features
- Levels: Two
- Stories: 2
- Patio & porch: Patio
Lot
- Size: 3,484 Square Feet
- Features: Corner Lot, Sidewalks, Street Lights
Details
- Parcel number: 731105200058000002
- Horse amenities: None
Construction
Type & style
- Home type: SingleFamily
- Architectural style: Georgian
- Property subtype: Residential, Single Family Residence
Materials
- Brick
- Foundation: Brick/Mortar
Condition
- New construction: No
- Year built: 1880
Utilities & green energy
- Water: Municipal/City
- Utilities for property: Electricity Connected
Community & HOA
Community
- Features: Low Maintenance Lifestyle
- Subdivision: No Subdivision
HOA
- Has HOA: No
Location
- Region: Shelbyville
Financial & listing details
- Price per square foot: $93/sqft
- Tax assessed value: $259,200
- Annual tax amount: $2,802
- Date on market: 6/5/2024
- Cumulative days on market: 13 days
- Electric utility on property: Yes
Price history
| Date | Event | Price |
|---|---|---|
| 9/30/2024 | Sold | $334,950-4.3%$93/sqft |
Source:  MIBOR as distributed by MLS GRID #21983280 Report a problem MIBOR as distributed by MLS GRID #21983280 Report a problem | ||
| 8/19/2024 | Pending sale | $349,900$97/sqft |
Source: MIBOR as distributed by MLS GRID #21983280 Report a problem | ||
| 8/9/2024 | Listed for sale | $349,900$97/sqft |
Source: MIBOR as distributed by MLS GRID #21983280 Report a problem | ||
| 6/8/2024 | Pending sale | $349,900$97/sqft |
Source: MIBOR as distributed by MLS GRID #21983280 Report a problem | ||
| 6/5/2024 | Listed for sale | $349,900+442.5%$97/sqft |
Source: MIBOR as distributed by MLS GRID #21983280 Report a problem | ||
| 9/21/2018 | Sold | $64,500+158%$18/sqft |
Source: MIBOR as distributed by MLS GRID #21566238 Report a problem | ||
| 4/23/2009 | Sold | $25,000-77.2%$7/sqft |
Source: MIBOR as distributed by MLS GRID #2911025 Report a problem | ||
| 3/27/2008 | Sold | $109,768$30/sqft |
Source: Public Record Report a problem | ||
Public tax history
| Year | Property taxes | Tax assessment |
|---|---|---|
| 2025 | $2,800 -11.1% | $259,200 -7.4% |
| 2024 | $3,149 +603.1% | $280,000 -11.1% |
| 2023 | $448 +6.7% | $314,900 +334.9% |
| 2022 | $420 -15.6% | $72,400 +7.3% |
| 2021 | $497 -51.4% | $67,500 |
| 2020 | $1,023 -23.8% | $67,500 -34% |
| 2019 | $1,342 +1.2% | $102,300 +52.5% |
| 2018 | $1,326 -8% | $67,100 +1.2% |
| 2017 | $1,442 | $66,300 +0.3% |
| 2016 | $1,442 +4.6% | $66,100 -4.1% |
| 2014 | $1,378 | $68,900 |
| 2013 | $1,378 -26.8% | $68,900 -3.6% |
| 2012 | $1,883 | $71,500 |
Find assessor info on the county website
Neighborhood: 46176
Nearby homes
- $119,9002 bd1 ba1k sqft422 E Washington St, Shelbyville, IN 46176Off Market
- $137,5002 bd1 ba1.8k sqft418 E Washington St, Shelbyville, IN 46176Off Market
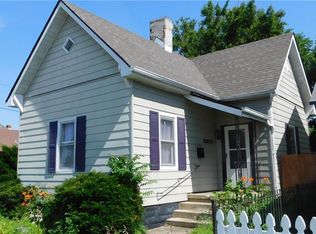
- $105,7002 bd1 ba794 sqft421 E Franklin St, Shelbyville, IN 46176Off Market
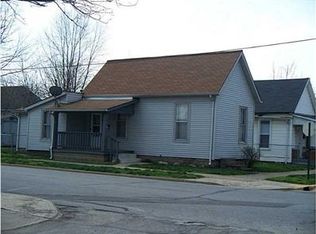
- $150,9003 bd1 ba1k sqft412 E Washington St, Shelbyville, IN 46176Off Market
- $161,100-- bd-- ba-- sqft10 N Vine St, Shelbyville, IN 46176Off Market
- $75,0003 bd1 ba790 sqft417 W Franklin St, Shelbyville, IN 46176Sold
- $229,6003 bd2 ba1.8k sqft404 E Washington St, Shelbyville, IN 46176Off Market
- $--2 bd1 ba-- sqft4 S Vine St #C, Shelbyville, IN 46176Off Market
Nearby schools
GreatSchools rating
- 5/10Coulston Elementary SchoolGrades: K-5Distance: 0.7 mi
- 6/10Shelbyville Middle SchoolGrades: 6-8Distance: 1.9 mi
- 6/10Shelbyville Sr High SchoolGrades: 9-12Distance: 1.7 mi
Schools provided by the listing agent
- Elementary: Coulston Elementary School
- Middle: Shelbyville Middle School
- High: Shelbyville Sr High School
Source: MIBOR as distributed by MLS GRID. This data may not be complete. We recommend contacting the local school district to confirm school assignments for this home.
Get a cash offer in 3 minutes
Find out how much your home could sell for in as little as 3 minutes with a no-obligation cash offer.
Estimated market value
$331,600
Get a cash offer in 3 minutes
Find out how much your home could sell for in as little as 3 minutes with a no-obligation cash offer.
Estimated market value
$331,600
- Indiana
- Shelby County
- Shelbyville
- 46176
- 428 E Washington St
Nearby cities
Nearby neighborhoods
Nearby zip codes
Other Shelbyville Topics
