MOVE-IN-READY HOME! This Southside beauty awaits you with a recent transformation! Updates include: Exterior siding/trim, Vapor-wrapped crawl space, electrical & plumbing, textured walls/ceilings, baseboard molding, interior doors, Crown molding,vinyl flooring-kitchen/baths/laundry, carpet-BR's,baths w/custom vanities, custom kitchen cabinets, Granite countertops, backsplash, cement patio,cement under carport & more! Enjoy the front porch & beautiful yard.Oversized garage & carport. Don't delay!
Sold for $280,000
$280,000
428 Elwood St, Sterling, CO 80751
2beds
1,532sqft
Single Family Residence
Built in 1948
6,251 Square Feet Lot
$281,000 Zestimate®
$183/sqft
$1,680 Estimated rent
Home value
$281,000
Estimated sales range
Not available
$1,680/mo
Zestimate® history
Owner options
List your home for rent
$1,680/mo
Rent Zestimate®
Find your next renter with Zillow Rental Manager. Plus, with online applications, you can quickly screen prospective tenants – for free.
$1,680/mo
Rent Zestimate®
Refinance and save
$1,607/mo
Est. payment
Refinancing to a lower rate could help reduce your monthly payments and save thousands over the life of the loan.
$1,607/mo
Est. payment
Explore your selling options
Work with a Zillow partner agent
Leverage their expertise and Zillow's premium Showcase listings to get your home seen by more buyers.
Get startedList with your own agent
Get your home in front of millions of buyers by listing it on Zillow.
Learn how to do itSell it yourself
Take full control of how buyers see your home on Zillow by listing For Sale by Owner (FSBO).
List your homeWhat's special
Cement patioBeautiful yardOversized garageFront porchVapor-wrapped crawl spaceCement under carportGranite countertops
Zillow last checked:
Listing updated:
Listed by:
Samm Vandenbark 970-520-1297,
Vandenbark Realty
Bought with:
Jeffrey Rohr, 100036508
RE/MAX Momentum
Source: IRES as distributed by MLS GRID,MLS#: 1051862
Facts & features
Interior
Bedrooms & bathrooms
- Bedrooms: 2
- Bathrooms: 2
- Full bathrooms: 1
- 3/4 bathrooms: 1
- Main level bathrooms: 2
Primary bedroom
- Description: Carpet
- Features: 3/4 Primary Bath, Luxury Features Primary Bath
- Level: Main
- Area: 132 Square Feet
- Dimensions: 11 x 12
Bedroom 2
- Description: Carpet
- Level: Main
- Area: 120 Square Feet
- Dimensions: 10 x 12
Dining room
- Description: Wood
- Level: Main
- Area: 90 Square Feet
- Dimensions: 9 x 10
Kitchen
- Description: Vinyl
- Level: Main
- Area: 100 Square Feet
- Dimensions: 10 x 10
Laundry
- Description: Vinyl
- Level: Main
- Area: 66 Square Feet
- Dimensions: 6 x 11
Living room
- Description: Wood
- Level: Main
- Area: 216 Square Feet
- Dimensions: 18 x 12
Study
- Description: Other
- Level: Basement
- Area: 286 Square Feet
- Dimensions: 13 x 22
Heating
- Forced Air
Cooling
- Central Air
Appliances
- Included: Gas Range, Dishwasher, Refrigerator, Microwave, Water Softener Owned
- Laundry: Washer/Dryer Hookup
Features
- Separate Dining Room, Crown Molding
- Windows: Window Coverings, Bay or Bow Window
- Basement: Partial,Unfinished
Interior area
- Total structure area: 1,219
- Total interior livable area: 1,532 sqft
- Finished area above ground: 1,219
Property
Parking
- Total spaces: 2
- Parking features: Detached, Oversized
- Garage spaces: 2
- Details: Detached
Features
- Levels: One
- Stories: 1
- Patio & porch: Patio
- Exterior features: Sprinkler System
- Spa features: Heated
- Fencing: Partial,Fenced
Lot
- Size: 6,251 Square Feet
- Features: Paved, Curbs, Gutters, Sidewalks, Street Light, Alley
Details
- Parcel number: 6391000
- Zoning: R
- Special conditions: Private Owner
Construction
Type & style
- Home type: SingleFamily
- Property subtype: Single Family Residence
Materials
- Frame
- Roof: Composition
Condition
- New construction: No
- Year built: 1948
Utilities & green energy
- Electric: XCEL
- Gas: XCEL
- Sewer: Public Sewer
- Water: City
- Utilities for property: Natural Gas Available
Community & HOA
Community
- Subdivision: Cheairs 2nd Add
HOA
- Has HOA: No
Location
- Region: Sterling
Financial & listing details
- Price per square foot: $183/sqft
- Tax assessed value: $218,672
- Annual tax amount: $1,253
- Date on market: 2/18/2026
- Listing terms: Cash,Conventional,FHA,VA Loan,USDA Loan
- Exclusions: SELLERS PERSONAL PROPERTY, CLOTHES WASHER & DRYER, REFRIGERATOR IN GARAGE, ALL UNATTACHED SHELVING IN HOME AND GARAGE, ALL WALL TV MOUNTS & YARD ORNAMENTS.
- Road surface type: Asphalt
Price history
| Date | Event | Price |
|---|---|---|
| 4/6/2026 | Sold | $280,000+0.4%$183/sqft |
Source:  IRES as distributed by MLS GRID #1051862 Report a problem IRES as distributed by MLS GRID #1051862 Report a problem | ||
| 2/23/2026 | Pending sale | $279,000$182/sqft |
Source:  REcolorado as distributed by MLS GRID #IR1051862 Report a problem REcolorado as distributed by MLS GRID #IR1051862 Report a problem | ||
| 2/18/2026 | Listed for sale | $279,000+55%$182/sqft |
Source: IRES as distributed by MLS GRID #1051862 Report a problem | ||
| 12/21/2020 | Sold | $180,000-2.7%$117/sqft |
Source: IRES as distributed by MLS GRID #926485 Report a problem | ||
| 10/13/2020 | Listed for sale | $185,000+58.1%$121/sqft |
Source: Choice Real Estate #926485 Report a problem | ||
| 6/12/2007 | Sold | $117,000+19.4%$76/sqft |
Source: Public Record Report a problem | ||
| 5/15/2006 | Sold | $98,000$64/sqft |
Source: Public Record Report a problem | ||
Public tax history
| Year | Property taxes | Tax assessment |
|---|---|---|
| 2024 | $716 -26% | $14,650 -0.9% |
| 2023 | $968 +2.5% | $14,790 |
| 2022 | $945 +10% | -- |
| 2021 | $859 -0.4% | -- |
| 2020 | $862 +33.3% | -- |
| 2019 | $647 +68.6% | $20,380 +124.9% |
| 2018 | $384 | $9,060 -79.4% |
| 2017 | $384 +7.1% | $44,070 +13.4% |
| 2015 | $358 | $38,860 +7% |
| 2014 | $358 | $36,330 |
| 2013 | $358 | $36,330 |
| 2012 | -- | $36,330 |
| 2011 | -- | $36,330 +2.7% |
| 2010 | -- | $35,370 |
Find assessor info on the county website
Neighborhood: 80751
Nearby homes
- $309,9003 bd2 ba2k sqft420 Elwood St, Sterling, CO 80751Sold
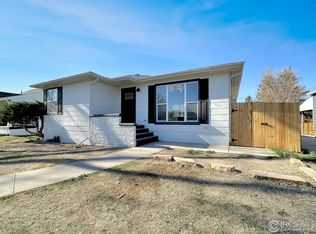
- $266,8002 bd2 ba2.3k sqft430 Elwood St, Sterling, CO 80751Off Market
- $257,1003 bd2 ba2k sqft416 Elwood St, Sterling, CO 80751Off Market
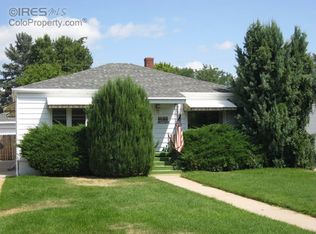
- $231,1002 bd1 ba1.9k sqft412 Elwood St, Sterling, CO 80751Off Market
- $391,6003 bd2 ba3.5k sqft425 Delmar St, Sterling, CO 80751Off Market
- $311,4003 bd2 ba2k sqft421 Delmar St, Sterling, CO 80751Off Market
- $227,8002 bd2 ba1.3k sqft502 Elwood St, Sterling, CO 80751Off Market
- $263,2002 bd3 ba2.4k sqft421 Elwood St, Sterling, CO 80751Off Market
Nearby schools
GreatSchools rating
- NAAyres Elementary SchoolGrades: K-2Distance: 0.6 mi
- 4/10Sterling Middle SchoolGrades: 6-8Distance: 1.6 mi
- 3/10Sterling High SchoolGrades: 9-12Distance: 1.3 mi
Schools provided by the listing agent
- Middle: Sterling
- High: Sterling
Source: IRES as distributed by MLS GRID. This data may not be complete. We recommend contacting the local school district to confirm school assignments for this home.


Get pre-qualified for a loan
At Zillow Home Loans, we can pre-qualify you in as little as 5 minutes with no impact to your credit score.An equal housing lender. NMLS #10287.
- Colorado
- Logan County
- Sterling
- 80751
- 428 Elwood St
Nearby cities
Nearby zip codes
Other Sterling Topics
