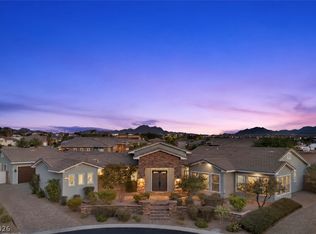
Welcome to The Emily Estate - a rare custom single-story estate tucked inside a private cul-de-sac of just 8 custom homes in Henderson, NV. Situated on an oversized 0.46-acre lot with NO HOA, this 5-bedroom, 4-bathroom retreat offers 3,223 SF of thoughtfully designed living space, a 3-car garage, RV parking, oversized side driveway with parking for multiple vehicles, and stunning 180° Las Vegas Strip and mountain views. Designed for entertaining at the highest level, the resort-style backyard delivers an experience rarely found in the Las Vegas Valley. Features include a 40x20 heated pool with 10-foot deep end, elevated spa, over 2,000 SF of entertainment decking, basketball sport court, putting green, outdoor kitchen, tiki bar, fire features, covered lounge areas, and incredible indoor-outdoor living spaces. Inside, the open-concept floorplan flows seamlessly through expansive living, dining, and entertaining spaces filled with natural light and panoramic views. The great room fireplace creates a warm focal point, while the chef’s kitchen features an eat-in dining area, walk-in pantry, generous prep space, and direct connection to the formal dining room and backyard entertaining areas. The layout includes 4 ensuite bedrooms, offering exceptional privacy and comfort for family and guests alike. The 5th bedroom functions beautifully as a home office, den, media room, or flex spacespace depending on your lifestyle needs. The private primary suite offers direct backyard access and a spa-inspired atmosphere designed for relaxation and retreat-style living. Currently operating as a successful short-term rental with a 4.92-star Airbnb rating and 172 verified reviews. Income documentation available to qualified buyers upon request. STR permit requires new owner registration with the City of Henderson after close of escrow. Located minutes from top-rated dining, shopping, parks, freeway access, and Henderson amenities.
Closed
Zillow last checked:
Listing updated:
Bought with:
Tiann T. Wong, B.1002408
Only Vegas Realty And Property
Source: LVR,MLS#: 2785561 Originating MLS: Greater Las Vegas Association of Realtors Inc
Originating MLS: Greater Las Vegas Association of Realtors IncPrice history
| Date | Event | Price |
|---|---|---|
| 7/17/2026 | Sold | $1,175,000-3.7%$365/sqft |
Source:  LVR #2785561 Report a problem LVR #2785561 Report a problem | ||
| 6/1/2026 | Contingent | $1,220,000$379/sqft |
Source: LVR #2785561 Report a problem | ||
| 5/24/2026 | Listed for sale | $1,220,000$379/sqft |
Source: LVR #2785561 Report a problem | ||
| 5/24/2026 | Listing removed | $1,220,000$379/sqft |
Source: LVR #2754091 Report a problem | ||
| 5/22/2026 | Price change | $1,220,000-2.4%$379/sqft |
Source: LVR #2754091 Report a problem | ||
| 3/26/2026 | Price change | $1,250,000-3.5%$388/sqft |
Source: LVR #2754091 Report a problem | ||
| 2/11/2026 | Listed for sale | $1,295,000+26.3%$402/sqft |
Source: LVR #2754091 Report a problem | ||
| 11/22/2021 | Sold | $1,025,000-8.9%$318/sqft |
Source: LVR #2341198 Report a problem | ||
| 10/17/2021 | Pending sale | $1,125,000$349/sqft |
Source: LVR #2341198 Report a problem | ||
| 10/14/2021 | Listed for sale | $1,125,000+164.7%$349/sqft |
Source: LVR #2341198 Report a problem | ||
| 6/3/2016 | Sold | $425,000$132/sqft |
Source: Public Record Report a problem | ||
Nearby homes
- $1,140,9004 bd3 ba3.1k sqft424 Emily Crossing Ct, Henderson, NV 89015Off Market

- $945,6003 bd3 ba3k sqft432 Emily Crossing Ct, Henderson, NV 89015Off Market
- $1,110,5004 bd4 ba3k sqft429 Emily Crossing Ct, Henderson, NV 89015Off Market

- $1,150,0005 bd4 ba3.7k sqft421 Emily Crossing Ct, Henderson, NV 89015Sold
Get a cash offer in 3 minutes
Find out how much your home could sell for in as little as 3 minutes with a no-obligation cash offer.
Estimated market value
$1,207,100
