Skip main navigation
Sold for $344,500
  • $344,500

    428 Fairview St W, Pottstown, PA 19464

    4beds
    3,000sqft
    Single Family Residence
    Built in 1920
    0.29 Acres Lot
    $356,600 Zestimate®
    $115/sqft
    $2,827 Estimated rent

    Home value

    $356,600

    $332,000 - $385,000

    $2,827/mo

    Zestimate® history
    Loading
    Loading...

    Owner options

    List your home for rent

    $2,827/mo

    Rent Zestimate®

    Find your next renter with Zillow Rental Manager. Plus, with online applications, you can quickly screen prospective tenants – for free.

    Learn more

    $2,827/mo

    Rent Zestimate®

    Refinance and save

    $2,231/mo

    Est. payment

    Refinancing to a lower rate could help reduce your monthly payments and save thousands over the life of the loan.

    See today's rates

    $2,231/mo

    Est. payment

    Explore your selling options

    Work with a Zillow partner agent

    Leverage their expertise and Zillow's premium Showcase listings to get your home seen by more buyers.

    Get started

    List with your own agent

    Get your home in front of millions of buyers by listing it on Zillow.

    Learn how to do it

    Sell it yourself

    Take full control of how buyers see your home on Zillow by listing For Sale by Owner (FSBO).

    List your home

    What's special

    New cabinetsCorner lotBrand new hvac systemFormal dining roomNew flooringGranite countertopsLarge eat-in kitchen
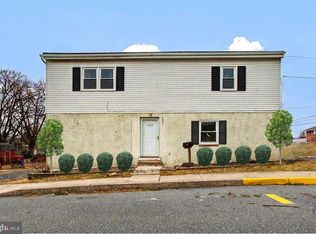
    Located in the sought-after West Pottsgrove Township, this delightful 4-bedroom, 1.5-bath home offers ample living space, including a spacious living room, formal dining room, and a large eat-in kitchen with new cabinets and granite countertops. Set on a corner lot, the home boasts a generous side and rear yard, perfect for outdoor enjoyment. Interior renovations include new flooring and windows with a brand new HVAC system. The backyard features a large shed offering plenty of storage or work space. The convenience of off-street parking completes this property, making it a wonderful opportunity for comfortable living in a prime location. Seller is offering a $10,000 credit towards landscaping.

    Zillow last checked:

    Listing updated:

    Listed by:

    Christopher C. George 610-428-8986,

    Keller Williams Northampton,

    Demi G. Grida 610-867-8888,

    Keller Williams Northampton

    Bought with:

    nonmember

    NON MBR Office

    Source: GLVR,MLS#: 752867MLS LogoOriginating MLS: Lehigh Valley MLS

    Facts & features

    Interior

    Bedrooms & bathrooms
    • Bedrooms: 4
    • Bathrooms: 2
    • Full bathrooms: 1
    • 1/2 bathrooms: 1
    Bedroom
    • Level: Second
    • Dimensions: 15.30 x 11.40
    Bedroom
    • Level: Second
    • Dimensions: 14.90 x 11.30
    Bedroom
    • Level: Second
    • Dimensions: 18.80 x 7.90
    Bedroom
    • Level: Second
    • Dimensions: 11.30 x 9.30
    Dining room
    • Level: First
    • Dimensions: 10.40 x 8.00
    Other
    • Level: Second
    • Dimensions: 7.10 x 5.70
    Half bath
    • Level: First
    • Dimensions: 5.30 x 7.80
    Kitchen
    • Level: First
    • Dimensions: 22.30 x 13.90
    Laundry
    • Level: First
    • Dimensions: 14.11 x 7.50
    Living room
    • Level: First
    • Dimensions: 25.10 x 10.60
    Heating
    • Electric, Heat Pump
    Cooling
    • Central Air
    Appliances
    • Included: Dryer, Dishwasher, Electric Oven, Electric Water Heater, Microwave, Washer
    Features
    • Dining Area, Separate/Formal Dining Room, Eat-in Kitchen
    • Basement: Crawl Space
    Interior area
    • Total interior livable area: 3,000 sqft
    • Finished area above ground: 3,000
    • Finished area below ground: 0

    Property

    Parking
    • Total spaces: 1
    • Parking features: Off Street
    • Garage spaces: 1
    Features
    • Stories: 2
    • Has view: Yes
    • View description: Panoramic
    Lot
    • Size: 0.29 Acres
    Details
    • Parcel number: 640001222001
    • Zoning: RESIDENTIAL
    • Special conditions: None

    Construction

    Type & style
    • Home type: SingleFamily
    • Architectural style: Colonial
    • Property subtype: Single Family Residence
    Materials
    • Stucco, Vinyl Siding
    • Roof: Asphalt,Fiberglass
    Condition
    • Year built: 1920

    Utilities & green energy

    • Sewer: Public Sewer
    • Water: Public

    Community & neighborhood

    Location
    • Region: Pottstown
    • Subdivision: Not in Development

    Other

    Other facts
    • Listing terms: Cash,Conventional
    • Ownership type: Fee Simple

    Price history

    DateEventPrice
    5/28/2025Sold$344,500+1.4%$115/sqft
    Source: GLVR #752867 Report a problem
    4/22/2025Pending sale$339,900$113/sqft
    Source: GLVR #752867 Report a problem
    4/15/2025Price change$339,900-2.9%$113/sqft
    Source: GLVR #752867 Report a problem
    3/4/2025Price change$349,900-6.7%$117/sqft
    Source: GLVR #752867 Report a problem
    2/25/2025Listed for sale$374,900$125/sqft
    Source: GLVR #752867 Report a problem

    Public tax history

    Tax history is unavailable.

    Neighborhood: Stowe

    Nearby schools

    GreatSchools rating
    Schools provided by the listing agent
    • High: Pottsgrove

    Source: GLVR. This data may not be complete. We recommend contacting the local school district to confirm school assignments for this home.

    Get a cash offer in 3 minutes
    Find out how much your home could sell for in as little as 3 minutes with a no-obligation cash offer.
    Estimated market value
    $356,600
    Get a cash offer in 3 minutes
    Find out how much your home could sell for in as little as 3 minutes with a no-obligation cash offer.
    Estimated market value
    $356,600