Skip main navigation
Sold for $426,536
  • $426,536

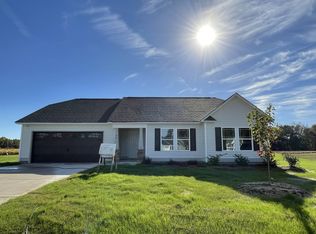
    428 Fast Pitch Ln, Four Oaks, NC 27524

    4beds
    2,964sqft
    Single Family Residence, Residential
    Built in 2024
    0.81 Acres Lot
    $425,000 Zestimate®
    $144/sqft
    $3,005 Estimated rent

    Home value

    $425,000

    $395,000 - $455,000

    $3,005/mo

    Zestimate® history
    Loading
    Loading...

    Owner options

    List your home for rent

    $3,005/mo

    Rent Zestimate®

    Find your next renter with Zillow Rental Manager. Plus, with online applications, you can quickly screen prospective tenants – for free.

    Learn more

    $3,005/mo

    Rent Zestimate®

    Refinance and save

    $2,578/mo

    Est. payment

    Refinancing to a lower rate could help reduce your monthly payments and save thousands over the life of the loan.

    See today's rates

    $2,578/mo

    Est. payment

    Explore your selling options

    Work with a Zillow partner agent

    Leverage their expertise and Zillow's premium Showcase listings to get your home seen by more buyers.

    Get started

    List with your own agent

    Get your home in front of millions of buyers by listing it on Zillow.

    Learn how to do it

    Sell it yourself

    Take full control of how buyers see your home on Zillow by listing For Sale by Owner (FSBO).

    List your home

    What's special

    Large loftBreakfast barStudy roomBath oasis
    The Teton floorplan is great for gatherings. This plan features a downstairs owner's suite, a combined Great Room, dining room and gourmet kitchen with breakfast bar for additional dining. There's a study room immediately off the foyer that makes a great place for working from home or arts and crafts. The first-floor owner's suite offers complete privacy with convenience and includes a bath oasis. Upstairs there are 3 additional bedrooms, and the large loft that offers additional space for entertaining.

    Zillow last checked:

    Listing updated:

    Listed by:

    Sandra Archer 919-280-4481,

    Mattamy Homes LLC,

    Donald Tracy 203-232-0834,

    Mattamy Homes LLC

    Bought with:

    Donald O'Meara, 282330

    O'Meara Realty Group Inc.

    Source: Doorify MLS,MLS#: 10046149MLS Logo

    Facts & features

    Interior

    Bedrooms & bathrooms
    • Bedrooms: 4
    • Bathrooms: 3
    • Full bathrooms: 2
    • 1/2 bathrooms: 1
    Heating
    • Heat Pump
    Cooling
    • Zoned
    Appliances
    • Included: Convection Oven, Dishwasher, Electric Range, Electric Water Heater, Plumbed For Ice Maker, Self Cleaning Oven
    • Laundry: Laundry Room, Main Level
    Features
    • Bathtub Only, Ceiling Fan(s), Double Vanity, Eat-in Kitchen, Entrance Foyer, Granite Counters, High Ceilings, Kitchen/Dining Room Combination, Pantry, Master Downstairs, Separate Shower, Shower Only, Smooth Ceilings, Walk-In Closet(s), Walk-In Shower, Water Closet
    • Flooring: Carpet, Vinyl, Tile
    • Has fireplace: No
    Interior area
    • Total structure area: 2,964
    • Total interior livable area: 2,964 sqft
    • Finished area above ground: 2,964
    • Finished area below ground: 0

    Property

    Parking
    • Parking features: Attached, Concrete, Driveway, Garage, Garage Faces Front
    • Attached garage spaces: 2
    • Has uncovered spaces: Yes
    Features
    • Levels: Two
    • Stories: 2
    • Patio & porch: Porch
    • Exterior features: Rain Gutters
    • Has view: Yes
    Lot
    • Size: 0.81 Acres
    • Features: Hardwood Trees
    Details
    • Parcel number: 19
    • Special conditions: Standard

    Construction

    Type & style
    • Home type: SingleFamily
    • Architectural style: Farmhouse
    • Property subtype: Single Family Residence, Residential
    Materials
    • Board & Batten Siding, Radiant Barrier, Vinyl Siding
    • Foundation: Block
    • Roof: Shingle
    Condition
    • New construction: Yes
    • Year built: 2024
    • Major remodel year: 2023

    Utilities & green energy

    • Sewer: Septic Tank
    • Water: Public
    • Utilities for property: Cable Available
    Green energy
    • Energy efficient items: HVAC, Lighting, Thermostat
    • Indoor air quality: Integrated Pest Management
    • Construction elements: Conserving Methods, Recyclable Materials, Recycled Materials
    • Water conservation: Efficient Hot Water Distribution, Low-Flow Fixtures

    Community & neighborhood

    Location
    • Region: Four Oaks
    • Subdivision: Hampton Ridge

    HOA & financial

    HOA
    • Has HOA: Yes
    • HOA fee: $85 monthly
    • Services included: Insurance

    Price history

    DateEventPrice
    5/27/2025Sold$426,536+0.1%$144/sqft
    Source: Doorify MLS #10046149 Report a problem
    5/3/2025Pending sale$426,066$144/sqft
    Source: Doorify MLS #10046149 Report a problem
    4/23/2025Price change$426,066-7.2%$144/sqft
    Source: Doorify MLS #10046149 Report a problem
    3/18/2025Price change$459,000-3.2%$155/sqft
    Source: Doorify MLS #10046149 Report a problem
    1/25/2025Pending sale$474,269$160/sqft
    Source: Doorify MLS #10046149 Report a problem
    1/17/2025Price change$474,269-4%$160/sqft
    Source: Doorify MLS #10046149 Report a problem
    8/9/2024Listed for sale$494,031$167/sqft
    Source: Doorify MLS #10046149 Report a problem

    Public tax history

    Tax history is unavailable.

    Neighborhood: 27524

    Nearby schools

    GreatSchools rating
    Schools provided by the listing agent
    • Elementary: Johnston - McGees Crossroads
    • Middle: Johnston - McGees Crossroads
    • High: Johnston - W Johnston

    Source: Doorify MLS. This data may not be complete. We recommend contacting the local school district to confirm school assignments for this home.

    Get a cash offer in 3 minutes
    Find out how much your home could sell for in as little as 3 minutes with a no-obligation cash offer.
    Estimated market value
    $425,000
    Get a cash offer in 3 minutes
    Find out how much your home could sell for in as little as 3 minutes with a no-obligation cash offer.
    Estimated market value
    $425,000