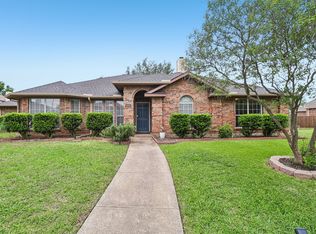
Welcome home to this beautifully maintained 3-bedroom, 2-bath home in the highly desirable Rustic Oaks community. Thoughtfully designed with both comfort and functionality in mind, this home offers an inviting open-concept layout filled with natural light and stylish finishes throughout.
Just off the entry, a dedicated study featuring charming fanlight windows provides the perfect space for a home office, library, or flex room. The spacious kitchen is a true centerpiece, boasting granite countertops, stainless steel appliances, a large island, and abundant cabinetry, all flowing seamlessly into the living area where a cozy fireplace creates the perfect gathering space.
The private primary retreat offers a relaxing escape with dual oversized closets and an ensuite bath complete with dual vanities, a jetted soaking tub, and separate shower. Two additional bedrooms provide ample space for family, guests, or hobbies.
Step outside to enjoy the covered patio overlooking a large fenced backyard—ideal for entertaining, outdoor dining, pets, or play.
Perfectly positioned just minutes from the heart of Downtown Wylie, you'll enjoy convenient access to local shopping, dining, entertainment, and community events. Lake Lavon, nearby parks, and major commuter routes are all within easy reach, making this location as desirable as the home itself.
Move-in ready and full of charm, this Rustic Oaks gem offers the perfect combination of style, comfort, and convenience.
Pending
$399,900
428 Fleming St, Wylie, TX 75098
3beds
2,297sqft
Single Family Residence
Built in 1990
7,405 Square Feet Lot
$398,100 Zestimate®
$174/sqft
$-- HOA
What's special
Cozy fireplaceStainless steel appliancesGranite countertopsPrivate primary retreatCovered patioStylish finishes throughoutDual oversized closets
- 30 days |
- 590 |
- 32 |
Likely to sell faster than
Zillow last checked:
Listing updated:
Listed by:
Cristen Quinones 0790643 469-556-8184,
Real Broker, LLC 855-450-0442
Source: NTREIS,MLS#: 21306736
Facts & features
Interior
Bedrooms & bathrooms
- Bedrooms: 3
- Bathrooms: 2
- Full bathrooms: 2
Primary bedroom
- Features: Dual Sinks, En Suite Bathroom, Jetted Tub, Separate Shower, Walk-In Closet(s)
- Level: First
- Dimensions: 15 x 14
Bedroom
- Features: Walk-In Closet(s)
- Level: First
- Dimensions: 15 x 12
Bedroom
- Features: Walk-In Closet(s)
- Level: First
- Dimensions: 12 x 12
Breakfast room nook
- Features: Eat-in Kitchen
- Level: First
- Dimensions: 12 x 9
Dining room
- Level: First
- Dimensions: 12 x 11
Kitchen
- Features: Breakfast Bar, Built-in Features, Eat-in Kitchen, Kitchen Island
- Level: First
- Dimensions: 17 x 16
Living room
- Level: First
- Dimensions: 20 x 15
Living room
- Level: First
- Dimensions: 15 x 12
Utility room
- Level: First
- Dimensions: 6 x 6
Heating
- Central
Cooling
- Central Air, Ceiling Fan(s), Electric
Appliances
- Included: Dishwasher, Disposal, Gas Range, Microwave, Vented Exhaust Fan
Features
- High Speed Internet, Cable TV, Wired for Sound
- Has basement: No
- Number of fireplaces: 1
- Fireplace features: Gas Log, Gas Starter, Living Room
Interior area
- Total interior livable area: 2,297 sqft
Video & virtual tour
Property
Parking
- Total spaces: 2
- Parking features: Garage, Garage Faces Rear
- Attached garage spaces: 2
Features
- Levels: One
- Stories: 1
- Patio & porch: Covered
- Exterior features: Rain Gutters
- Pool features: None
- Fencing: Back Yard,Privacy,Wood
Lot
- Size: 7,405 Square Feet
- Features: Interior Lot, Landscaped, Subdivision
Details
- Parcel number: R220700L02801
Construction
Type & style
- Home type: SingleFamily
- Architectural style: Traditional,Detached
- Property subtype: Single Family Residence
- Attached to another structure: Yes
Materials
- Brick
- Foundation: Slab
- Roof: Composition
Condition
- Year built: 1990
Utilities & green energy
- Sewer: Public Sewer
- Water: Public
- Utilities for property: Electricity Connected, Natural Gas Available, Sewer Available, Underground Utilities, Water Available, Cable Available
Community & HOA
Community
- Features: Curbs, Sidewalks
- Security: Security System, Carbon Monoxide Detector(s), Smoke Detector(s)
- Subdivision: Rustic Oaks Ph 1-4
HOA
- Has HOA: No
Location
- Region: Wylie
Financial & listing details
- Price per square foot: $174/sqft
- Tax assessed value: $437,922
- Annual tax amount: $7,505
- Date on market: 6/22/2026
- Cumulative days on market: 25 days
- Listing terms: Cash,Conventional,FHA,VA Loan
Estimated market value
$398,100
$378,000 - $418,000
$2,413/mo
Price history
| Date | Event | Price |
|---|---|---|
| 7/7/2026 | Pending sale | $399,900$174/sqft |
Source: NTREIS #21306736 Report a problem | ||
| 7/2/2026 | Contingent | $399,900$174/sqft |
Source: NTREIS #21306736 Report a problem | ||
| 6/22/2026 | Listed for sale | $399,900-5.9%$174/sqft |
Source: NTREIS #21306736 Report a problem | ||
| 9/3/2025 | Listing removed | $425,000$185/sqft |
Source: NTREIS #20954902 Report a problem | ||
| 6/7/2025 | Listed for sale | $425,000+12.1%$185/sqft |
Source: NTREIS #20954902 Report a problem | ||
| 1/7/2022 | Sold | -- |
Source: NTREIS #15004_14688544 Report a problem | ||
| 12/20/2021 | Pending sale | $379,200$165/sqft |
Source: Zillow Offers Report a problem | ||
| 12/8/2021 | Contingent | $379,200$165/sqft |
Source: Zillow Offers Report a problem | ||
| 11/8/2021 | Listed for sale | $379,200$165/sqft |
Source: NTREIS #14688544 Report a problem | ||
| 10/29/2021 | Pending sale | $379,200$165/sqft |
Source: Zillow Offers Report a problem | ||
| 10/11/2021 | Listed for sale | $379,200+161.7%$165/sqft |
Source: Zillow Offers Report a problem | ||
| 8/31/2021 | Sold | -- |
Source: Agent Provided Report a problem | ||
| 4/5/2012 | Listing removed | $144,900$63/sqft |
Source: RE/MAX Dallas Suburbs #11721151 Report a problem | ||
| 3/25/2012 | Price change | $144,900-6.5%$63/sqft |
Source: RE/MAX Dallas Suburbs #11721151 Report a problem | ||
| 2/14/2012 | Listed for sale | $154,900+15.2%$67/sqft |
Source: RE/MAX Dallas Suburbs #11721151 Report a problem | ||
| 12/21/2011 | Sold | -- |
Source: Public Record Report a problem | ||
| 2/10/2011 | Price change | $134,500-2.5%$59/sqft |
Source: Coldwell Banker Apex, Realtors #11532125 Report a problem | ||
| 7/29/2010 | Price change | $137,900-1.4%$60/sqft |
Source: Coldwell Banker Apex, Realtors #11391768 Report a problem | ||
| 5/29/2010 | Price change | $139,900-3.5%$61/sqft |
Source: Coldwell Banker Apex, Realtors #11391768 Report a problem | ||
| 4/28/2010 | Listed for sale | $145,000$63/sqft |
Source: Coldwell Banker Apex #11391768 Report a problem | ||
Public tax history
| Year | Property taxes | Tax assessment |
|---|---|---|
| 2025 | $6,399 +3.1% | $418,000 +10% |
| 2024 | $6,205 -10.6% | $380,000 -8.7% |
| 2023 | $6,939 -15.7% | $416,262 +11% |
| 2022 | $8,228 +41.5% | $375,043 +42.2% |
| 2021 | $5,816 +4.8% | $263,815 +8.4% |
| 2020 | $5,549 +9.1% | $243,463 +10% |
| 2019 | $5,084 +4.8% | $221,330 +10% |
| 2018 | $4,851 +15.7% | $201,209 -10.9% |
| 2017 | $4,191 | $225,821 +19.6% |
| 2016 | $4,191 +15.3% | $188,839 +14.1% |
| 2015 | $3,635 | $165,489 +20.4% |
| 2014 | $3,635 | $137,428 +0.3% |
| 2013 | -- | $137,038 +4.7% |
| 2012 | -- | $130,927 -1% |
| 2011 | -- | $132,286 -1.7% |
| 2010 | -- | $134,615 -9.5% |
| 2009 | -- | $148,752 +4.9% |
| 2008 | -- | $141,745 -4.3% |
| 2007 | -- | $148,163 +1.7% |
| 2006 | -- | $145,748 +1.1% |
| 2005 | -- | $144,125 -4.3% |
| 2004 | -- | $150,598 +8.5% |
| 2003 | -- | $138,829 +8.7% |
| 2002 | -- | $127,684 -0.5% |
| 2001 | -- | $128,303 +6.5% |
| 2000 | -- | $120,458 |
Find assessor info on the county website
Monthly payment
Est. payment
Payment breakdown
Explore the cost of this home by adjusting the details. Changes won't be saved.Climate risks
Neighborhood: Rustic Oaks
Nearby schools
GreatSchools rating
- 10/10T F Birmingham Elementary SchoolGrades: PK-4Distance: 0.5 mi
- 10/10Frank Mcmillan Junior High SchoolGrades: 7-8Distance: 1.3 mi
- 8/10Wylie East High SchoolGrades: 9-12Distance: 3.1 mi
Schools provided by the listing agent
- Elementary: Birmingham
- Middle: Mcmillan
- High: Wylie East
- District: Wylie ISD
Source: NTREIS. This data may not be complete. We recommend contacting the local school district to confirm school assignments for this home.
- $374,6003 bd2 ba1.9k sqft430 Fleming St, Wylie, TX 75098Off Market

- $278,7003 bd2 ba1.4k sqft426 Fleming St, Wylie, TX 75098Off Market
- $269,300-- bd-- ba-- sqft426 Fleming St, Wylie, TX 75098Off Market
- $390,6004 bd2 ba2k sqft432 Fleming St, Wylie, TX 75098Off Market
- $324,8003 bd2 ba1.8k sqft424 Fleming St, Wylie, TX 75098Off Market
- $324,3003 bd2 ba1.6k sqft425 Elliot St, Wylie, TX 75098Off Market
- $267,1003 bd2 ba1.5k sqft423 Elliot St, Wylie, TX 75098Off Market
- $243,000-- bd-- ba-- sqft423 Elliot St, Wylie, TX 75098Off Market
A local agent can set up tours, give advice and negotiate with sellers.
A local lender can help you make sure your offer is ready when you are.
Similar homes
- $372,0003 bd2 ba1.9k sqft1402 Anchor Dr, Wylie, TX 75098For Sale
 MLS ID #21293914, Elena Echeverry. NTREIS
 - $385,0005 bd3 ba2.4k sqft8205 Danbury Dr, Rowlett, TX 75089For Sale
 MLS ID #21336205, Jessica Hargis. NTREIS
 - $579,0955 bd3 ba3.2k sqft903 Oak St, Wylie, TX 75098For Sale
 MLS ID #21335291, Kim Reasor. NTREIS
 - $499,0003 bd3 ba2.7k sqft1912 Fair Parke Ln, Wylie, TX 75098For Sale
 MLS ID #21294019, Melissa Barnard. NTREIS
 - $500,0005 bd3 ba2.8k sqft1836 Virtue Port Ln, Saint Paul, TX 75098For SaleMLS ID #21314369, Angela Tucker. NTREIS
- $425,0004 bd2 ba2.2k sqft7410 Handen Dr, Rowlett, TX 75089For SaleMLS ID #21313051, Jill Walpole. NTREIS
- $565,0004 bd3 ba2.8k sqft903 Fountain Dr, Wylie, TX 75098For SaleMLS ID #21316547, Chad Gibson. NTREIS
- $445,0004 bd2 ba2k sqft6811 Fairfield Way, Sachse, TX 75048For SaleMLS ID #21298791, Melody Orrantia. NTREIS
- $425,0004 bd3 ba3.1k sqft8109 Eagle Dr, Rowlett, TX 75088For SaleMLS ID #21325954, Shelley Dudley. NTREIS
- $409,0004 bd2 ba1.7k sqft8900 Homestead Blvd, Rowlett, TX 75089For SaleMLS ID #21246494, Nick Termini. NTREIS
- $399,0003 bd2 ba2.2k sqft4133 Winding Way Ct, Dallas, TX 75287For SaleMLS ID #21197485, Susan Amrhein. NTREIS
- $539,9994 bd3 ba2.3k sqft1635 Nancy Dr, Wylie, TX 75098For SaleMLS ID #21169857, Mckenzie Sorsby. NTREIS
- $380,0003 bd2 ba1.8k sqft6829 Danridge Rd, Rowlett, TX 75089For SaleMLS ID #21206359, Jason Miller. NTREIS
- $526,0004 bd3 ba2.5k sqft335 Linhurst Dr, Murphy, TX 75094For SaleMLS ID #21227958, Nida Irfan. NTREIS
- $530,0004 bd4 ba2.7k sqft6610 Falcon Crest Ln, Sachse, TX 75048For SaleMLS ID #21303022, Mckinzye Riley. NTREIS
- $399,9003 bd2 ba2.4k sqft6830 Prairie Flower Trl, Dallas, TX 75227For SaleMLS ID #21306278, Cindy O'Gorman. NTREIS
- $430,0004 bd3 ba2.5k sqft3108 Candide Ln, McKinney, TX 75070For SaleMLS ID #21276721, Katsura Ito. NTREIS
- $550,0004 bd3 ba2.6k sqft5707 Manchester Dr, Richardson, TX 75082For SaleMLS ID #21317597, Busola Daramola. NTREIS
- $375,0004 bd3 ba2.5k sqft467 Meushaw Dr, Fate, TX 75087For SaleMLS ID #21305408, Tiffany Roscoe. NTREIS
- $440,0003 bd2 ba1.8k sqft5204 China Berry Dr, McKinney, TX 75070For SaleMLS ID #21327015, Tannah McGaughy. NTREIS
