Move in Ready 3 Bedroom 2 Bath on .5 acre +/- lot in Statesville! This like-new home has all the modern features you're looking for with the timeless charm that only a Farmhouse style home offers! The oversized kitchen with large island, bootlegger pantry and soft close doors offering ample storage is a chefs dream. Open to the beautifully appointed great room and dining area, the space is wonderful for entertaining yet cozy enough for a relaxing night at home. The vast owners suite offers a retreat with trey ceilings, walk-in closet and en-suite bathroom with a 6' tile walk-in waterfall shower. 2 additional generously portioned bedrooms sharing a hall bathroom offer great living space. Functional utility serves as laundry/mud room complete with sink and cabinets. Enjoy a beverage on the back deck overlooking a private, tree lined back yard with creek flowing. Large 2 gar garage offers plenty of parking and storage. Centrally located to all that Statesville has to offer yet convenient to 77 and 40 for travel. This home is a must-see!
Closed
$415,000
428 Florence Cir, Statesville, NC 28625
3beds
1,920sqft
Manufactured Home
Built in 2024
0.56 Acres Lot
$413,100 Zestimate®
$216/sqft
$2,012 Estimated rent
Home value
$413,100
$384,000 - $442,000
$2,012/mo
Zestimate® history
Owner options
List your home for rent
$2,012/mo
Rent Zestimate®
Find your next renter with Zillow Rental Manager. Plus, with online applications, you can quickly screen prospective tenants – for free.
$2,012/mo
Rent Zestimate®
Refinance and save
$2,483/mo
Est. payment
Refinancing to a lower rate could help reduce your monthly payments and save thousands over the life of the loan.
$2,483/mo
Est. payment
Explore your selling options
Work with a Zillow partner agent
Leverage their expertise and Zillow's premium Showcase listings to get your home seen by more buyers.
Get startedList with your own agent
Get your home in front of millions of buyers by listing it on Zillow.
Learn how to do itSell it yourself
Take full control of how buyers see your home on Zillow by listing For Sale by Owner (FSBO).
List your homeWhat's special
Trey ceilingsBootlegger pantryWalk-in closetBeautifully appointed great room
Zillow last checked:
Listing updated:
Listed by:
Patrick Bannon patrick@iredellnchomes.com,
Excel Real Estate Group
Bought with:
Greg Martin
MartinGroup Properties Inc
Source: Canopy MLS as distributed by MLS GRID,MLS#: 4346505
Facts & features
Interior
Bedrooms & bathrooms
- Bedrooms: 3
- Bathrooms: 2
- Full bathrooms: 2
- Main level bedrooms: 3
Primary bedroom
- Features: Ceiling Fan(s), En Suite Bathroom, Tray Ceiling(s), Walk-In Closet(s)
- Level: Main
Bedroom s
- Features: Ceiling Fan(s)
- Level: Main
Bedroom s
- Features: Ceiling Fan(s)
- Level: Main
Bathroom full
- Level: Main
Bathroom full
- Level: Main
Dining area
- Features: Open Floorplan
- Level: Main
Great room
- Features: Ceiling Fan(s)
- Level: Main
Kitchen
- Features: Coffered Ceiling(s), Kitchen Island, Open Floorplan, Walk-In Pantry
- Level: Main
Laundry
- Features: Attic Stairs Pulldown
- Level: Main
Heating
- Electric, Heat Pump
Cooling
- Electric, Heat Pump
Appliances
- Included: Convection Oven, Dishwasher, Electric Range, Electric Water Heater, Exhaust Hood, Ice Maker, Microwave, Refrigerator with Ice Maker, Self Cleaning Oven
- Laundry: Electric Dryer Hookup, Utility Room, Inside, Main Level, Sink, Washer Hookup
Features
- Kitchen Island, Open Floorplan, Pantry, Walk-In Closet(s), Walk-In Pantry
- Flooring: Carpet, Vinyl
- Doors: Insulated Door(s), Pocket Doors, Screen Door(s), Sliding Doors
- Windows: Insulated Windows
- Has basement: No
- Attic: Pull Down Stairs
Interior area
- Total structure area: 1,920
- Total interior livable area: 1,920 sqft
- Finished area above ground: 1,920
- Finished area below ground: 0
Property
Parking
- Total spaces: 2
- Parking features: Driveway, Attached Garage, Garage Faces Front, Garage on Main Level
- Attached garage spaces: 2
- Has uncovered spaces: Yes
Accessibility
- Accessibility features: Two or More Access Exits
Features
- Levels: One
- Stories: 1
- Patio & porch: Covered, Deck, Front Porch
- Waterfront features: None, Creek/Stream
Lot
- Size: 0.56 Acres
- Dimensions: 153 x 211 x 61 x 209
- Features: Cleared
Living quarters
- Secondary features: None
Details
- Additional structures: None
- Parcel number: 4754684454
- Zoning: R-15
- Special conditions: Standard
- Other equipment: Generator Hookup
- Horse amenities: None
Construction
Type & style
- Home type: MobileManufactured
- Architectural style: Farmhouse
- Property subtype: Manufactured Home
Materials
- Vinyl
- Foundation: Crawl Space
Condition
- New construction: No
- Year built: 2024
Utilities & green energy
- Sewer: Public Sewer
- Water: City
- Utilities for property: Cable Connected, Electricity Connected, Underground Power Lines, Underground Utilities, Wired Internet Available
Community & HOA
Community
- Features: Street Lights
- Security: Carbon Monoxide Detector(s), Smoke Detector(s)
- Subdivision: Mitchell Aire
HOA
- HOA name: n/a
- Second HOA name: n/a
Location
- Region: Statesville
Financial & listing details
- Price per square foot: $216/sqft
- Tax assessed value: $347,850
- Annual tax amount: $3,600
- Date on market: 2/17/2026
- Cumulative days on market: 202 days
- Listing terms: Cash,Conventional,FHA,VA Loan
- Electric utility on property: Yes
- Road surface type: Concrete, Paved
Price history
| Date | Event | Price |
|---|---|---|
| 4/30/2026 | Sold | $415,000-2.4%$216/sqft |
Source:  Canopy MLS as distributed by MLS GRID #4346505 Report a problem Canopy MLS as distributed by MLS GRID #4346505 Report a problem | ||
| 2/17/2026 | Listed for sale | $425,000+1.9%$221/sqft |
Source: Canopy MLS as distributed by MLS GRID #4346505 Report a problem | ||
| 2/10/2026 | Listing removed | $417,000$217/sqft |
Source: eXp Realty #4290510 Report a problem | ||
| 1/16/2026 | Price change | $417,000-0.5%$217/sqft |
Source: Canopy MLS as distributed by MLS GRID #4290510 Report a problem | ||
| 11/19/2025 | Price change | $419,000-1.4%$218/sqft |
Source: Canopy MLS as distributed by MLS GRID #4290510 Report a problem | ||
| 11/5/2025 | Price change | $425,000-2.3%$221/sqft |
Source: Canopy MLS as distributed by MLS GRID #4290510 Report a problem | ||
| 10/29/2025 | Price change | $435,000-0.3%$227/sqft |
Source: Canopy MLS as distributed by MLS GRID #4290510 Report a problem | ||
| 10/22/2025 | Price change | $436,500-0.6%$227/sqft |
Source: Canopy MLS as distributed by MLS GRID #4290510 Report a problem | ||
| 10/15/2025 | Price change | $439,000-1.3%$229/sqft |
Source: Canopy MLS as distributed by MLS GRID #4290510 Report a problem | ||
| 10/3/2025 | Price change | $444,900-2.2%$232/sqft |
Source: Canopy MLS as distributed by MLS GRID #4290510 Report a problem | ||
| 9/23/2025 | Price change | $454,900-1.1%$237/sqft |
Source: Canopy MLS as distributed by MLS GRID #4290510 Report a problem | ||
| 9/3/2025 | Price change | $459,900-1.1%$240/sqft |
Source: Canopy MLS as distributed by MLS GRID #4290510 Report a problem | ||
| 8/15/2025 | Listed for sale | $465,000+1007.1%$242/sqft |
Source: Canopy MLS as distributed by MLS GRID #4290510 Report a problem | ||
| 12/4/2023 | Sold | $42,000$22/sqft |
Source: Public Record Report a problem | ||
Public tax history
| Year | Property taxes | Tax assessment |
|---|---|---|
| 2025 | $3,600 +1343.9% | $347,850 +1319.8% |
| 2024 | $249 | $24,500 |
| 2023 | $249 +64.1% | $24,500 +75% |
| 2022 | $152 | $14,000 |
| 2021 | $152 | $14,000 |
| 2020 | $152 +0.9% | $14,000 |
| 2019 | $151 -11.2% | $14,000 -16.7% |
| 2018 | $169 | $16,800 |
| 2017 | $169 +7.6% | $16,800 |
| 2016 | $158 | $16,800 |
| 2015 | $158 +4.7% | $16,800 |
| 2014 | $150 | $16,800 |
| 2013 | -- | $16,800 |
| 2012 | -- | $16,800 |
| 2011 | -- | $16,800 |
| 2010 | -- | $16,800 |
| 2009 | -- | $16,800 |
| 2008 | -- | $16,800 |
| 2007 | -- | $16,800 +14.3% |
| 2006 | -- | $14,700 |
| 2005 | -- | $14,700 |
| 2004 | -- | $14,700 |
| 2003 | -- | $14,700 |
| 2002 | -- | $14,700 |
| 2001 | -- | $14,700 |
| 2000 | -- | $14,700 |
Find assessor info on the county website
Neighborhood: 28625
Nearby homes
- $44,0000.58 Acres426 Florence Cir, Statesville, NC 28625Lot/Land
- $38,0000.56 Acres430 Florence Cir, Statesville, NC 28625Sold

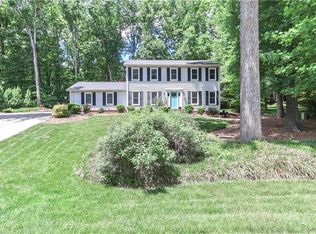
- $430,0004 bd3 ba2k sqft417 Florence Cir, Statesville, NC 28625Sold
- $24,500-- bd-- ba-- sqft418 S Greenbriar Rd, Statesville, NC 28625Off Market
- $22,750-- bd-- ba-- sqft414 S Greenbriar Rd, Statesville, NC 28625Off Market
- $44,0000.61 Acres424 Florence Cir, Statesville, NC 28625Lot/Land
- $438,0005 bd3 ba3.9k sqft432 Florence Cir, Statesville, NC 28625Off Market
- $351,1004 bd2 ba2.9k sqft419 Florence Cir, Statesville, NC 28625Off Market
Nearby schools
GreatSchools rating
- 2/10East Iredell Elementary SchoolGrades: PK-5Distance: 0.8 mi
- 1/10East Middle SchoolGrades: 6-8Distance: 3.9 mi
- 2/10Statesville High SchoolGrades: 9-12Distance: 3.3 mi
Schools provided by the listing agent
- Elementary: East Iredell
- Middle: East Iredell
- High: Statesville
Source: Canopy MLS as distributed by MLS GRID. This data may not be complete. We recommend contacting the local school district to confirm school assignments for this home.
Get a cash offer in 3 minutes
Find out how much your home could sell for in as little as 3 minutes with a no-obligation cash offer.
Estimated market value
$413,100
Get a cash offer in 3 minutes
Find out how much your home could sell for in as little as 3 minutes with a no-obligation cash offer.
Estimated market value
$413,100
- North Carolina
- Iredell County
- Statesville
- 28625
- 428 Florence Cir
Nearby cities
Nearby neighborhoods
Nearby zip codes
Other Statesville Topics
