Skip main navigation
Off market
  • $452,900

    428 French Village Blvd, Sharpsburg, GA 30277

    4beds
    2,259sqft
    SingleFamily
    Built in 1996
    0.83 Acres Lot
    $452,900 Zestimate®
    $200/sqft
    $2,641 Estimated rent

    Home value

    $452,900

    $430,000 - $476,000

    $2,641/mo

    Zestimate® history
    Loading
    Loading...

    Owner options

    List your home for rent

    $2,641/mo

    Rent Zestimate®

    Find your next renter with Zillow Rental Manager. Plus, with online applications, you can quickly screen prospective tenants – for free.

    Learn more

    $2,641/mo

    Rent Zestimate®

    Refinance and save

    $2,763/mo

    Est. payment

    Refinancing to a lower rate could help reduce your monthly payments and save thousands over the life of the loan.

    See today's rates

    $2,763/mo

    Est. payment

    Explore your selling options

    Work with a Zillow partner agent

    Leverage their expertise and Zillow's premium Showcase listings to get your home seen by more buyers.

    Get started

    List with your own agent

    Get your home in front of millions of buyers by listing it on Zillow.

    Learn how to do it

    Sell it yourself

    Take full control of how buyers see your home on Zillow by listing For Sale by Owner (FSBO).

    List your home

    What's special

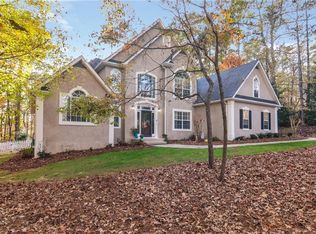
    WOW! What a find in all three of the best school districts in Coweta County. This beautifully upgraded home includes a wonderful basement with workshop and is located on a fantastic lot in the perfect location! The welcoming front porch leads you into a two story foyer which opens into a grand space which includes a spacious family room with gas log fireplace, upgraded kitchen, formal dining room and relaxing breakfast area. The family room is spacious and warm and opens to a wonderful kitchen with high end stainless steel appliances, granite counters, working island/bar, and custom tile back splash. This is also open to a formal dining room which is flooded with natural lighting and includes fantastic views of the magnificent back yard. There is also a cozy breakfast nook with large windows with a laundry room off to the side. Also on the main level is a half bath and the owner's suite. The owner's suite includes a seven foot armoire for additional storage and an updated bath. There are new fixtures and flooring throughout adding to the appeal of this beautiful home. Upstairs are three more bedrooms, another bath, AND a bonus room/office. All have new carpeting and fixtures and large closet space. The terrace level has tremendous potential and the current owners put it to great use. The space includes an enclosed workshop area, enclosed storage area, and one very large open space that is used for a number of fun activities. One part of the basement has an indoor basketball goal which is really fun. Another section has been used as a home theater with black out drapes and a removable projection screen (the screen is easily removed and then you can open up the black out drapes to have a more traditional basement area). There is another section for work out equipment and another space for billiards and darts. One last area has a dry bar with cubbyhole for a large fridge if desired. This area also has access to the backyard which is another adventure on its own. The back yard is another must see area. Large and fenced and a great place for entertaining. It includes a deck off the main level and a large concrete area and gazebo for all kinds of entertainment options. There is even a great location for a volleyball net. Plenty of space for whatever activity you desire. The side entry garage is spacious and the long driveway helps accommodate a large number of guests. French Village is a terrific neighborhood with a wonderful lake area ideal for boating and fishing. The neighbors are wonderful and location ideal and its in the #1 elementary, middle and high school district. A hard combination to pass on. So come see this spectacular home soon because it will not last long!

    This property is off market, which means it's not currently listed for sale or rent on Zillow. This may be different from what's available on other websites or public sources.

    Facts & features

    Interior

    Bedrooms & bathrooms
    • Bedrooms: 4
    • Bathrooms: 3
    • Full bathrooms: 2
    • 1/2 bathrooms: 1
    • Main level bathrooms: 2
    • Main level bedrooms: 1
    Heating
    • Forced air, Gas
    Cooling
    • Central
    Appliances
    • Included: Dishwasher, Range / Oven
    • Laundry: Laundry Room, In Kitchen
    Features
    • Double Vanity, Walk-In Closet(s), Vaulted Ceiling(s), High Ceilings, Gas Logs, Separate Shower, Cable TV Connections, Foyer - 2 Story, Entrance Foyer, Hardwood Floors, Tile Floors, Carpet, Tray Ceiling(s)
    • Flooring: Tile, Hardwood
    • Basement: Unfinished
    • Has fireplace: Yes
    • Fireplace features: Family Room, Factory Built
    Interior area
    • Structure area source: Public Record
    • Total interior livable area: 2,259 sqft

    Property

    Parking
    • Total spaces: 2
    • Parking features: Garage - Attached
    • Details: Attached, 2 Car, Auto Garage Door
    Features
    • Patio & porch: Deck/Patio, Porch
    • Exterior features: Stucco
    Lot
    • Size: 0.83 Acres
    Details
    • Additional structures: Workshop, Garage(s)
    • Parcel number: 1306141003

    Construction

    Type & style
    • Home type: SingleFamily
    • Architectural style: Contemporary
    Materials
    • Other
    • Roof: Composition
    Condition
    • Year built: 1996

    Utilities & green energy

    • Sewer: Septic Tank
    • Water: Public Water

    Community & HOA

    HOA
    • Has HOA: Yes
    • HOA fee: $28 monthly
    Location
    • Region: Sharpsburg

    Financial & listing details

    • Price per square foot: $200/sqft
    • Tax assessed value: $392,126
    • Annual tax amount: $3,503

    Price history

    DateEventPrice
    2/26/2021Sold$360,000+2.9%$159/sqft
    Source: GAMLS #8916942 Report a problem
    1/31/2021Pending sale$350,000$155/sqft
    Source: GAMLS #8916942 Report a problem
    1/29/2021Listed for sale$350,000+63.6%$155/sqft
    Source: GAMLS #8916942 Report a problem
    9/11/2000Sold$214,000+25.5%$95/sqft
    Source: Public Record Report a problem
    11/26/1996Sold$170,500$75/sqft
    Source: Public Record Report a problem

    Public tax history

    YearProperty taxesTax assessment
    2025$3,503 +9.2%$156,850 +11.5%
    2024$3,206 -4.7%$140,655 +0.9%
    2023$3,365 -1.7%$139,368 +4.9%
    2022$3,423 +21%$132,878 +21.2%
    2021$2,829 $109,657
    2020$2,829 -8.3%$109,657 +1.2%
    2019$3,086 +0%$108,378
    2018$3,085 +8.4%$108,378 +7%
    2017$2,846 -1.1%$101,308
    2016$2,877 +1.1%$101,308 +9.1%
    2015$2,846 +30.9%$92,824 +13.9%
    2014$2,174 $81,512
    2013-- --
    2012-- --
    2011-- --
    2010-- --
    2009-- --
    2008-- --
    2007-- --
    2006-- --
    2005-- --
    2004-- --
    2003-- --
    2002-- --
    2001$1,820 --
    2000-- --
    Find assessor info on the county website

    Neighborhood: 30277

    Nearby schools

    GreatSchools rating
    Schools provided by the listing agent
    • Elementary: Cannongate
    • Middle: Madras
    • High: Northgate

    Source: The MLS. This data may not be complete. We recommend contacting the local school district to confirm school assignments for this home.

    Get a cash offer in 3 minutes
    Find out how much your home could sell for in as little as 3 minutes with a no-obligation cash offer.
    Estimated market value
    $452,900
    Get a cash offer in 3 minutes
    Find out how much your home could sell for in as little as 3 minutes with a no-obligation cash offer.
    Estimated market value
    $452,900