Skip main navigation
Closed
  • Price Unknown

    428 Gainesway Dr, Madisonville, LA 70447

    3beds
    1,649sqft
    Single Family Residence
    Built in 2001
    0.75 Acres Lot
    $308,300 Zestimate®
    $--/sqft
    $2,122 Estimated rent

    Home value

    $308,300

    $293,000 - $324,000

    $2,122/mo

    Zestimate® history
    Loading
    Loading...

    Owner options

    List your home for rent

    $2,122/mo

    Rent Zestimate®

    Find your next renter with Zillow Rental Manager. Plus, with online applications, you can quickly screen prospective tenants – for free.

    Learn more

    $2,122/mo

    Rent Zestimate®

    Refinance and save

    $640/mo

    Est. payment

    Refinancing to a lower rate could help reduce your monthly payments and save thousands over the life of the loan.

    See today's rates

    $640/mo

    Est. payment

    Explore your selling options

    Work with a Zillow partner agent

    Leverage their expertise and Zillow's premium Showcase listings to get your home seen by more buyers.

    Get started

    List with your own agent

    Get your home in front of millions of buyers by listing it on Zillow.

    Learn how to do it

    Sell it yourself

    Take full control of how buyers see your home on Zillow by listing For Sale by Owner (FSBO).

    List your home

    What's special

    Swimming poolPlayground areaOpen floor plan
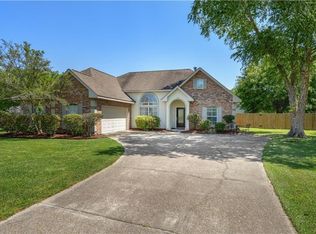
    Located in one of the areas most sought after subdivisions, this three bedroom, two bath home, offers incredible potential in a prime location close to top rated schools, shopping, restaurants, and every day conveniences. Whether you are traveling east or west the interstate is in very close proximity. The home is situated on almost 3/4 of an acre and the neighborhood features wonderful community amenities, including a swimming pool and playground area, making it perfect for families and those who enjoy an active lifestyle. This home has an original owner and is ready for updates and renovations, giving buyers the opportunity to customize and add their own personal touch!! 3 Bedrooms and 2 full baths, open floor plan and large shed in the very oversized backyard. Whether you're looking for your next family home or an investment opportunity in a high demand subdivision this property is full of potential in value!!!

    Zillow last checked:

    Listing updated:

    Listed by:

    Karen Morgan 504-756-4074,

    Compass Covington (COMP27),

    Jacob Morgan 504-982-5253,

    Compass Covington (COMP27)

    Bought with:

    Karen Morgan

    Compass Covington (COMP27)

    Source: GSREIN,MLS#: 2557251MLS Logo

    Facts & features

    Interior

    Bedrooms & bathrooms
    • Bedrooms: 3
    • Bathrooms: 2
    • Full bathrooms: 2
    Primary bedroom
    • Description: Flooring: Carpet
    • Level: Lower
    • Dimensions: 12.1x17.4
    Bedroom
    • Description: Flooring: Carpet
    • Level: Lower
    • Dimensions: 13x10.10
    Bedroom
    • Description: Flooring: Carpet
    • Level: Lower
    • Dimensions: 11x10.10
    Breakfast room nook
    • Description: Flooring: Tile
    • Level: Lower
    • Dimensions: 9.6x9
    Den
    • Description: Flooring: Carpet
    • Level: Lower
    • Dimensions: 18.8x16
    Dining room
    • Description: Flooring: Carpet
    • Level: Lower
    • Dimensions: 10.6x10.9
    Kitchen
    • Description: Flooring: Tile
    • Level: Lower
    • Dimensions: 17x6
    Heating
    • Central
    Cooling
    • Central Air, 1 Unit
    Appliances
    • Laundry: Washer Hookup, Dryer Hookup
    Features
    • Cathedral Ceiling(s), High Ceilings, Pantry, Vaulted Ceiling(s)
    • Has fireplace: Yes
    • Fireplace features: Gas
    Interior area
    • Total structure area: 1,980
    • Total interior livable area: 1,649 sqft

    Property

    Parking
    • Total spaces: 2
    • Parking features: Attached, Garage, Two Spaces, Garage Door Opener
    • Has attached garage: Yes
    Features
    • Levels: One
    • Stories: 1
    • Patio & porch: Concrete
    • Exterior features: Fence
    • Pool features: None
    Lot
    • Size: 0.75 Acres
    • Dimensions: 32670 sq ft
    • Features: City Lot, Oversized Lot
    Details
    • Additional structures: Shed(s)
    • Parcel number: 1251660
    • Special conditions: None

    Construction

    Type & style
    • Home type: SingleFamily
    • Architectural style: Traditional
    • Property subtype: Single Family Residence
    Materials
    • Brick, Stucco, Vinyl Siding
    • Foundation: Slab
    • Roof: Shingle
    Condition
    • Very Good Condition
    • Year built: 2001

    Utilities & green energy

    • Sewer: Public Sewer
    • Water: Public

    Community & HOA

    Community
    • Subdivision: Madison Farms
    HOA
    • Has HOA: Yes
    • HOA fee: $640 annually
    Location
    • Region: Madisonville

    Financial & listing details

    • Tax assessed value: $137,550
    • Annual tax amount: $730
    • Date on market: 5/13/2026

    Price history

    DateEventPrice
    7/13/2026Sold--
    Source: GSREIN #2557251 Report a problem
    6/17/2026Contingent$315,000$191/sqft
    Source: GSREIN #2557251 Report a problem
    5/15/2026Listed for sale$315,000$191/sqft
    Source: GSREIN #2557251 Report a problem

    Public tax history

    YearProperty taxesTax assessment
    2025$730 -2.4%$13,755
    2024$748 -7.8%$13,755
    2023$811 +0%$13,755
    2022$811 +0.2%$13,755
    2021$809 -0.3%$13,755
    2020$811 -3%$13,755
    2019$837 -0.1%$13,755
    2018$838 -54.9%$13,755
    2017$1,855 +118.9%$13,755
    2016$847 $13,755
    2015$847 -2.3%$13,755
    2014$867 +1.1%$13,755
    2013$857 $13,755
    Find assessor info on the county website

    Neighborhood: 70447

    Nearby schools

    GreatSchools rating
    Get a cash offer in 3 minutes
    Find out how much your home could sell for in as little as 3 minutes with a no-obligation cash offer.
    Estimated market value
    $308,300
    Get a cash offer in 3 minutes
    Find out how much your home could sell for in as little as 3 minutes with a no-obligation cash offer.
    Estimated market value
    $308,300